What can we help you with?
Technical flooring, delivered directly
- ESD flooring, urethane cement, terrazzo, and polished concrete
- In-house W-2 installation crews and experienced field leadership
- National service coverage with project-specific staffing plans
- Testing, documentation, and defined project closeout
- Dedicated support for corporate procurement and multi-site contracting
Phone: +1 (844) 687-1961
Choosing flooring by room
Craftsman Concrete Floors installs pharmaceutical flooring nationwide with in-house W-2 crews. We select epoxy and urethane cement systems for production rooms, laboratories, storage and packaging areas, with preparation, installation and closeout planned around each room’s operating requirements.
Craftsman reviews each room’s use and control requirements with the project team. A laboratory designation alone does not establish the room’s classification or flooring specification.
| Room or area | What Craftsman reviews |
|---|---|
| Production and process rooms | Process chemicals, cleaning and decontamination, wet or dry operation, traffic, impact, coves and drains |
| Laboratory and research rooms | Environmental control requirements, likely spills, cleaning agents, texture and adjoining spaces |
| Storage and packaging | Stored materials, chemical exposure, wheeled traffic, cleaning and the area’s classification |
| Dry, noncritical support areas | Whether an exposed-concrete finish suits the use, spill conditions and appearance requirements |
Any requirement for static-control flooring is identified separately, with the system and acceptance criteria defined by the facility’s program. Flooring is one part of that program, not a substitute for its fire- or explosion-prevention measures.
cGMP and room requirements
Room surfaces under cGMP
Drug-manufacturing facilities subject to FDA current good manufacturing practice requirements must support cleaning, maintenance and proper operations. For aseptic processing, 21 CFR 211.42 addresses smooth, hard, easily cleanable room surfaces as appropriate.
Who defines the requirements
The facility’s quality team defines the applicable room and flooring requirements. Choosing a resinous flooring system alone does not establish compliance or sterile conditions.
Selecting the resinous flooring system
Craftsman evaluates chemistry, thickness, surface finish and installation details together. Epoxy systems and urethane cement flooring for pharmaceutical facilities are selected against the room’s operating and cleaning conditions.
Process chemicals, cleaning and disinfection
We review process chemicals, solvents, detergents and disinfectants with their concentrations, temperatures and contact times. Include products used together or in sequence, along with routine cleaning and decontamination procedures. Repeated sanitation exposure belongs in the selection review alongside accidental spills.
Craftsman confirms compatibility for the proposed flooring, joint materials and adjoining details against those conditions.
Surface texture and cleanability
We select texture according to wet or dry conditions, likely spills, footwear and cleaning methods. A more pronounced profile can affect both traction and the effort needed to remove contamination. The project team agrees the required finish and any specified evaluation before installation.
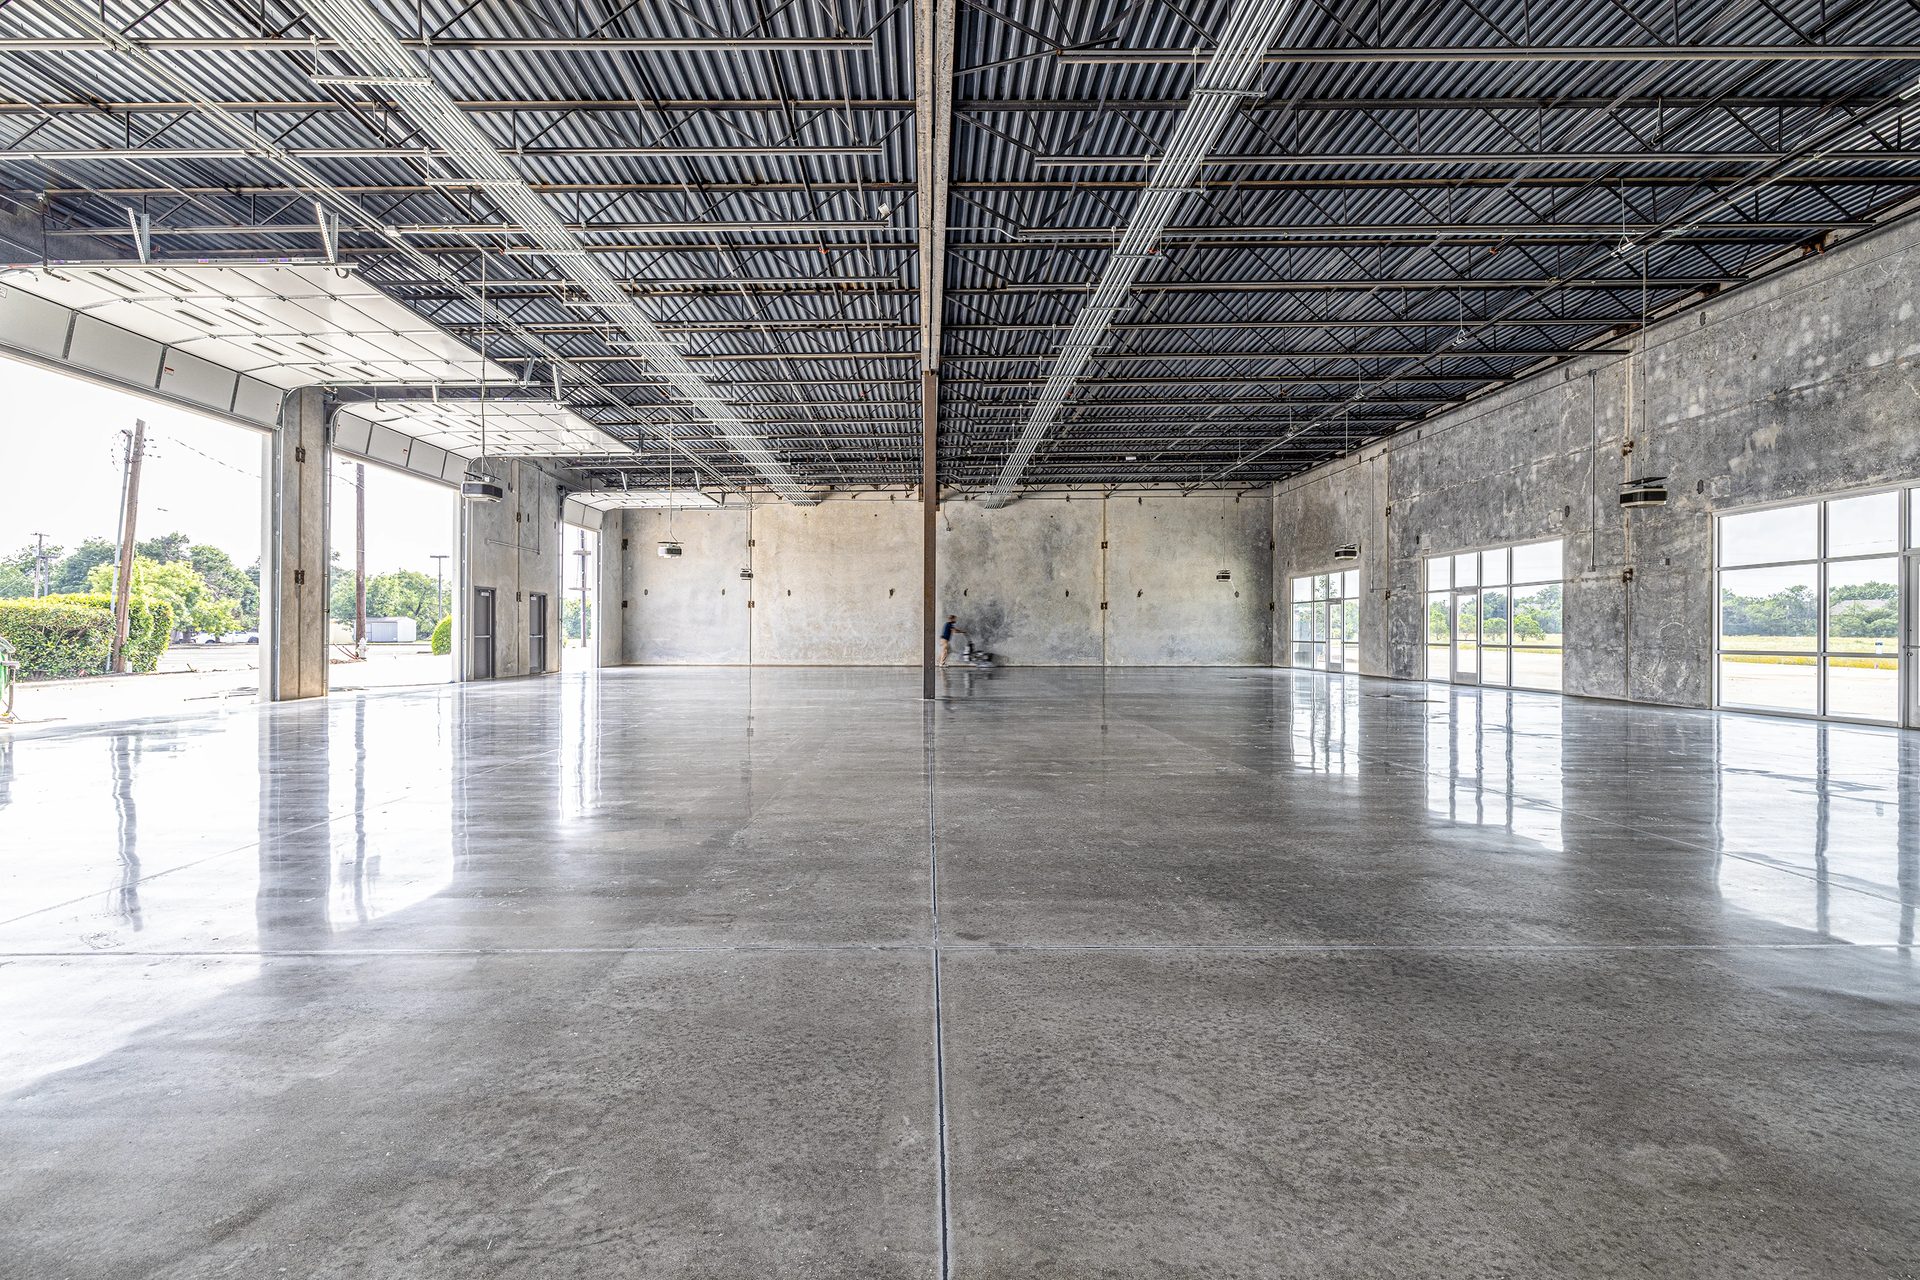
Polished concrete in dry support areas
Where polishing is considered
Craftsman considers polished concrete only for assessed dry, noncritical areas where an exposed slab suits the use. Polished concrete remains porous; acids can etch it and some spills can leave stains.
Slab evaluation and mockup
Our commercial polished concrete installation service includes slab evaluation and an approval mockup to establish the attainable appearance, including existing repairs and natural variation.
Coves, drains, transitions and movement joints
Craftsman coordinates these details with the designer, facility team and selected system manufacturer:
Floor-to-wall connections
Required coves, corners and the sealed connection to the wall system.
Drains and slopes
Drainage, connections to the flooring and termination details.
Penetrations and transitions
Sealed connections, changes in height and adjoining flooring systems. A continuous topcoat across different systems requires an approved compatible assembly.
Movement joints
Treatments that accommodate expected movement and suit the traffic and chemical exposure.
A seamless resinous floor still needs movement joints where the slab or building components move. Covering those joints with a rigid coating does not remove their function.
Slab preparation and moisture evaluation
Craftsman reviews existing coatings, adhesives, contamination, cracks, joints, repairs, drainage, transitions and prior flooring failures. The proposal identifies removal, mechanical preparation, repairs, joint treatment and protection for the selected system.
Substrate and moisture testing
The substrate must be clean, sound and prepared to the manufacturer’s required profile, with moisture conditions acceptable for that system. When moisture testing is included in our scope, Craftsman employees perform it and issue a written report. Results are evaluated against the project criteria and system requirements.
Results outside the limits
Where results fall outside those limits, we determine whether further evaluation or a separately approved mitigation scope is needed. Additional work discovered during preparation is documented, with changes to scope, cost and schedule resolved before installation continues.
Installation around facility operations
Craftsman can phase installation around continuing operations where the layout, access and selected system permit. We coordinate released rooms, routes to adjacent operations, work boundaries and required shutdowns with the facility team.
Isolation and site controls
Dust capture, barriers, air management, housekeeping and separate crew or material routes are selected for the work and adjacent use. Activities requiring closure or restricted access are identified before installation begins.
Work windows and reopening
Each work window includes preparation, installation, applicable curing, inspection or specified testing, and cleanup. The project plan establishes return-to-service requirements and who authorizes each area to reopen.
Acceptance and closeout documentation
Before award, the project team defines acceptance criteria, inspection points, testing responsibilities and required records. Craftsman’s flooring closeout and acceptance process makes those deliverables part of the agreed work.
Closeout records
Closeout documentation includes the system documents, test and installation reports, corrective-work and acceptance records, and care instructions required by the project.
Test reports
Every direct Craftsman test produces a written digital report. Mapped locations, conditions, photographs, criteria and pass/fail reporting are included when specified. Third-party testing or inspection is coordinated where assigned.
Request pharmaceutical flooring pricing
What to send
Request a pharmaceutical flooring proposal with the location, room uses, approximate area by room and plans or photographs. Include process and cleaning chemicals, existing floor conditions, required coves and drains, acceptance documents and available shutdown windows.
Adjoining areas
For adjoining areas with other uses, review our flooring applications by industry.
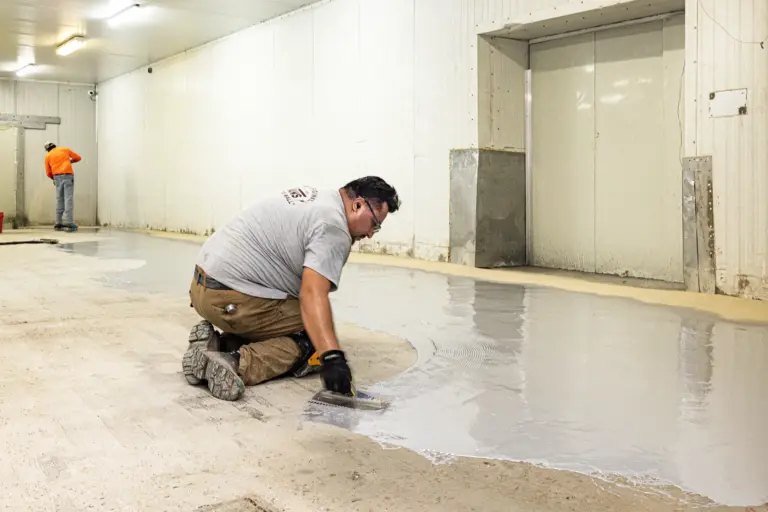
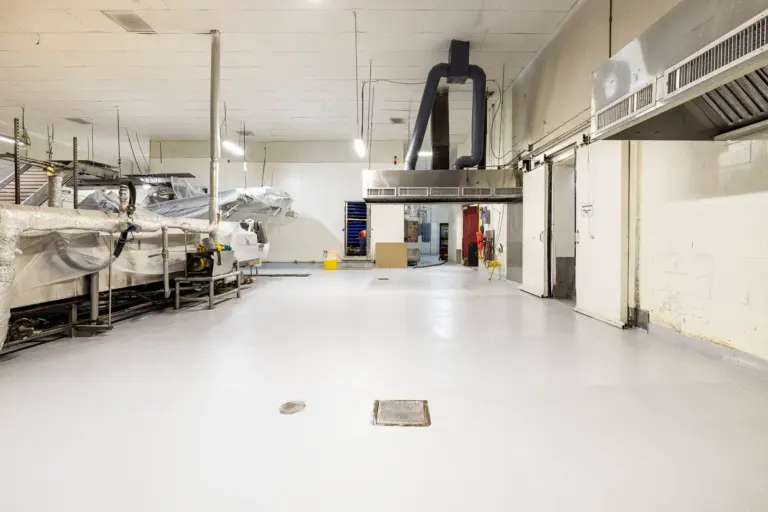
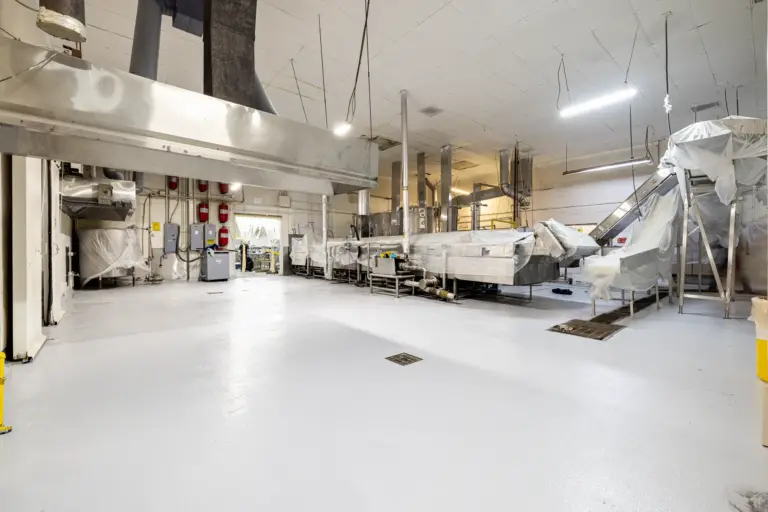
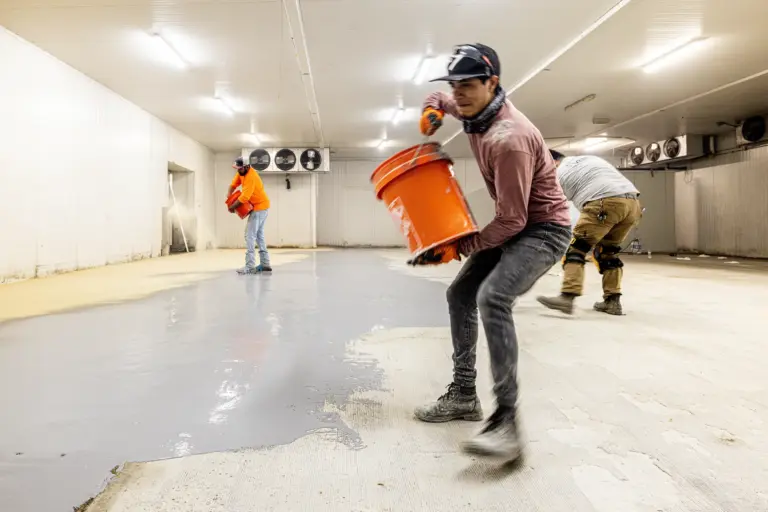
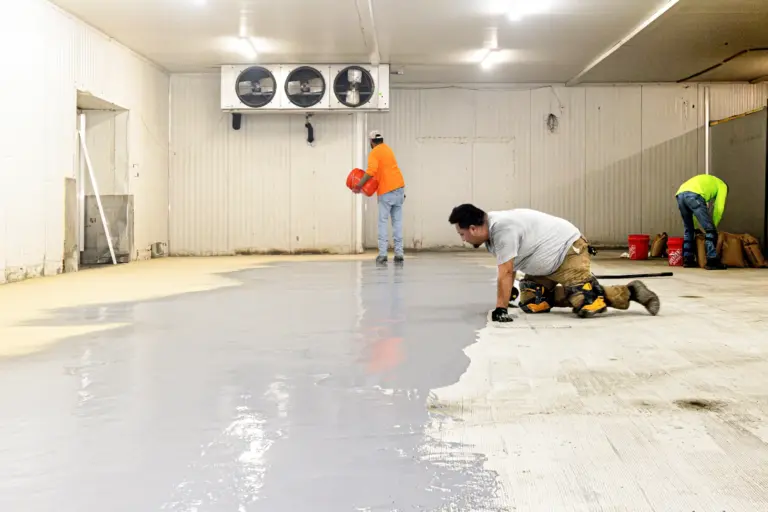
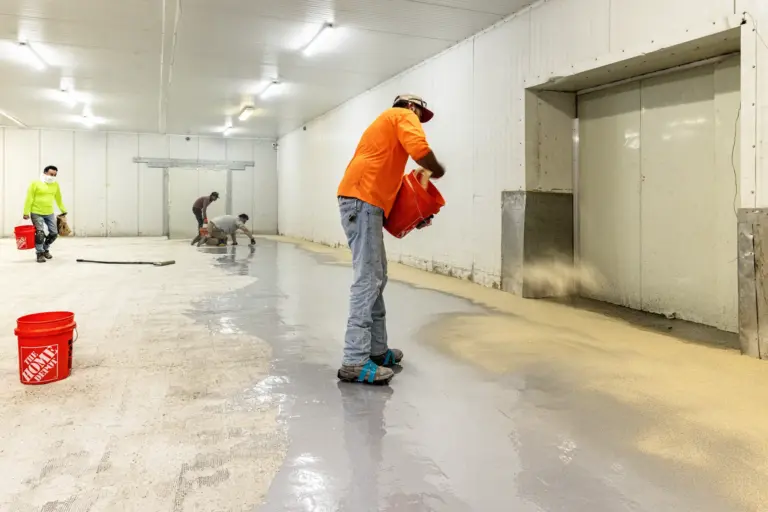
urethane Cement Installation Gallery
Frequently Asked Questions
Craftsman considers polished concrete only for assessed dry, noncritical areas. For cleanrooms, we evaluate resinous systems against the room’s control, cleaning and acceptance requirements. Polishing does not make concrete nonporous.
No. Movement in the concrete and between building components must still be accommodated. Craftsman details joint treatment for the expected movement, traffic and chemical exposure.
Where the layout and work permit, we can phase installation while other areas remain operational. The plan identifies closed rooms, access routes, isolation measures and the requirements for reopening each area.
Provide process chemicals, solvents, cleaners and disinfectants, including concentrations, temperatures, contact times and products used together or in sequence. Include routine cleaning and decontamination as well as potential spills.
Blog
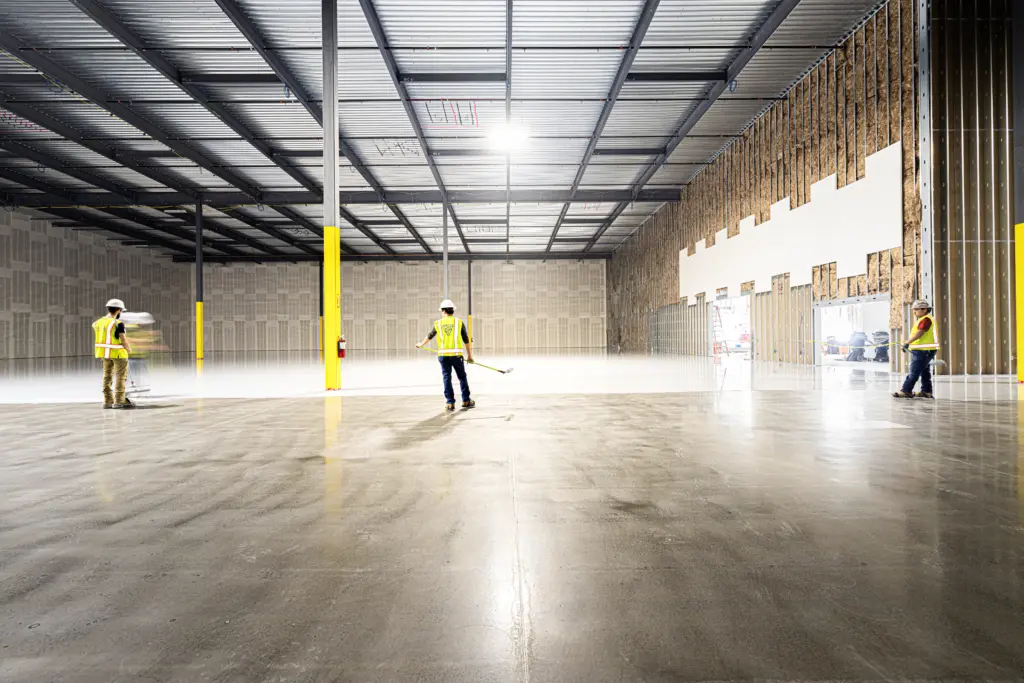
Craftsman Publishes 2026–2027 ESD Flooring Technical Guide
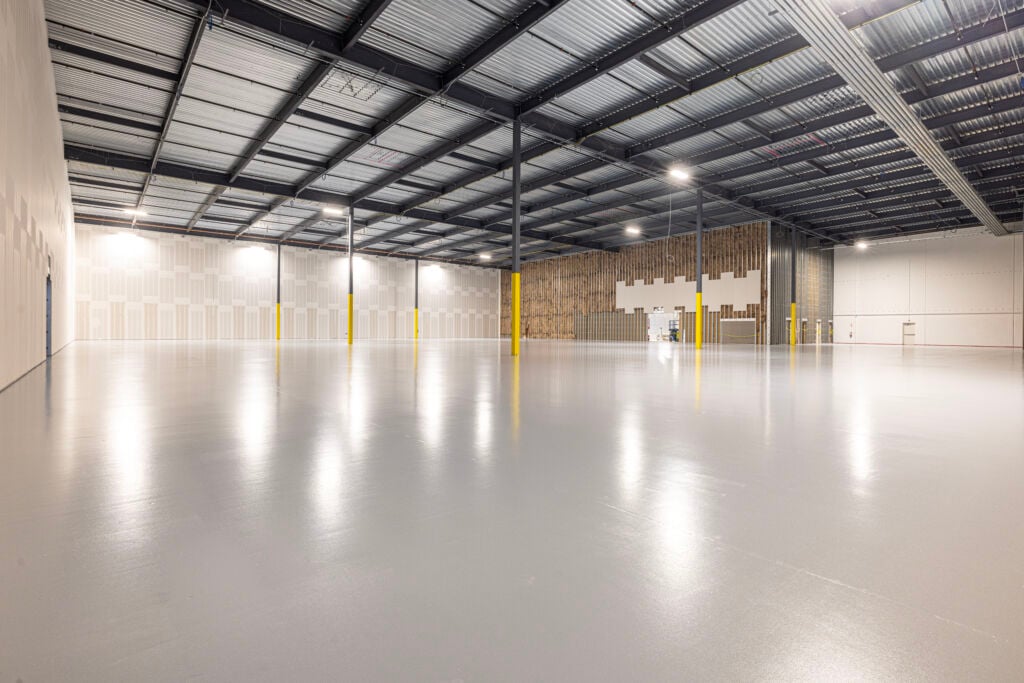
ESD Epoxy Flooring Case Study: 34,000 SF Dallas, TX