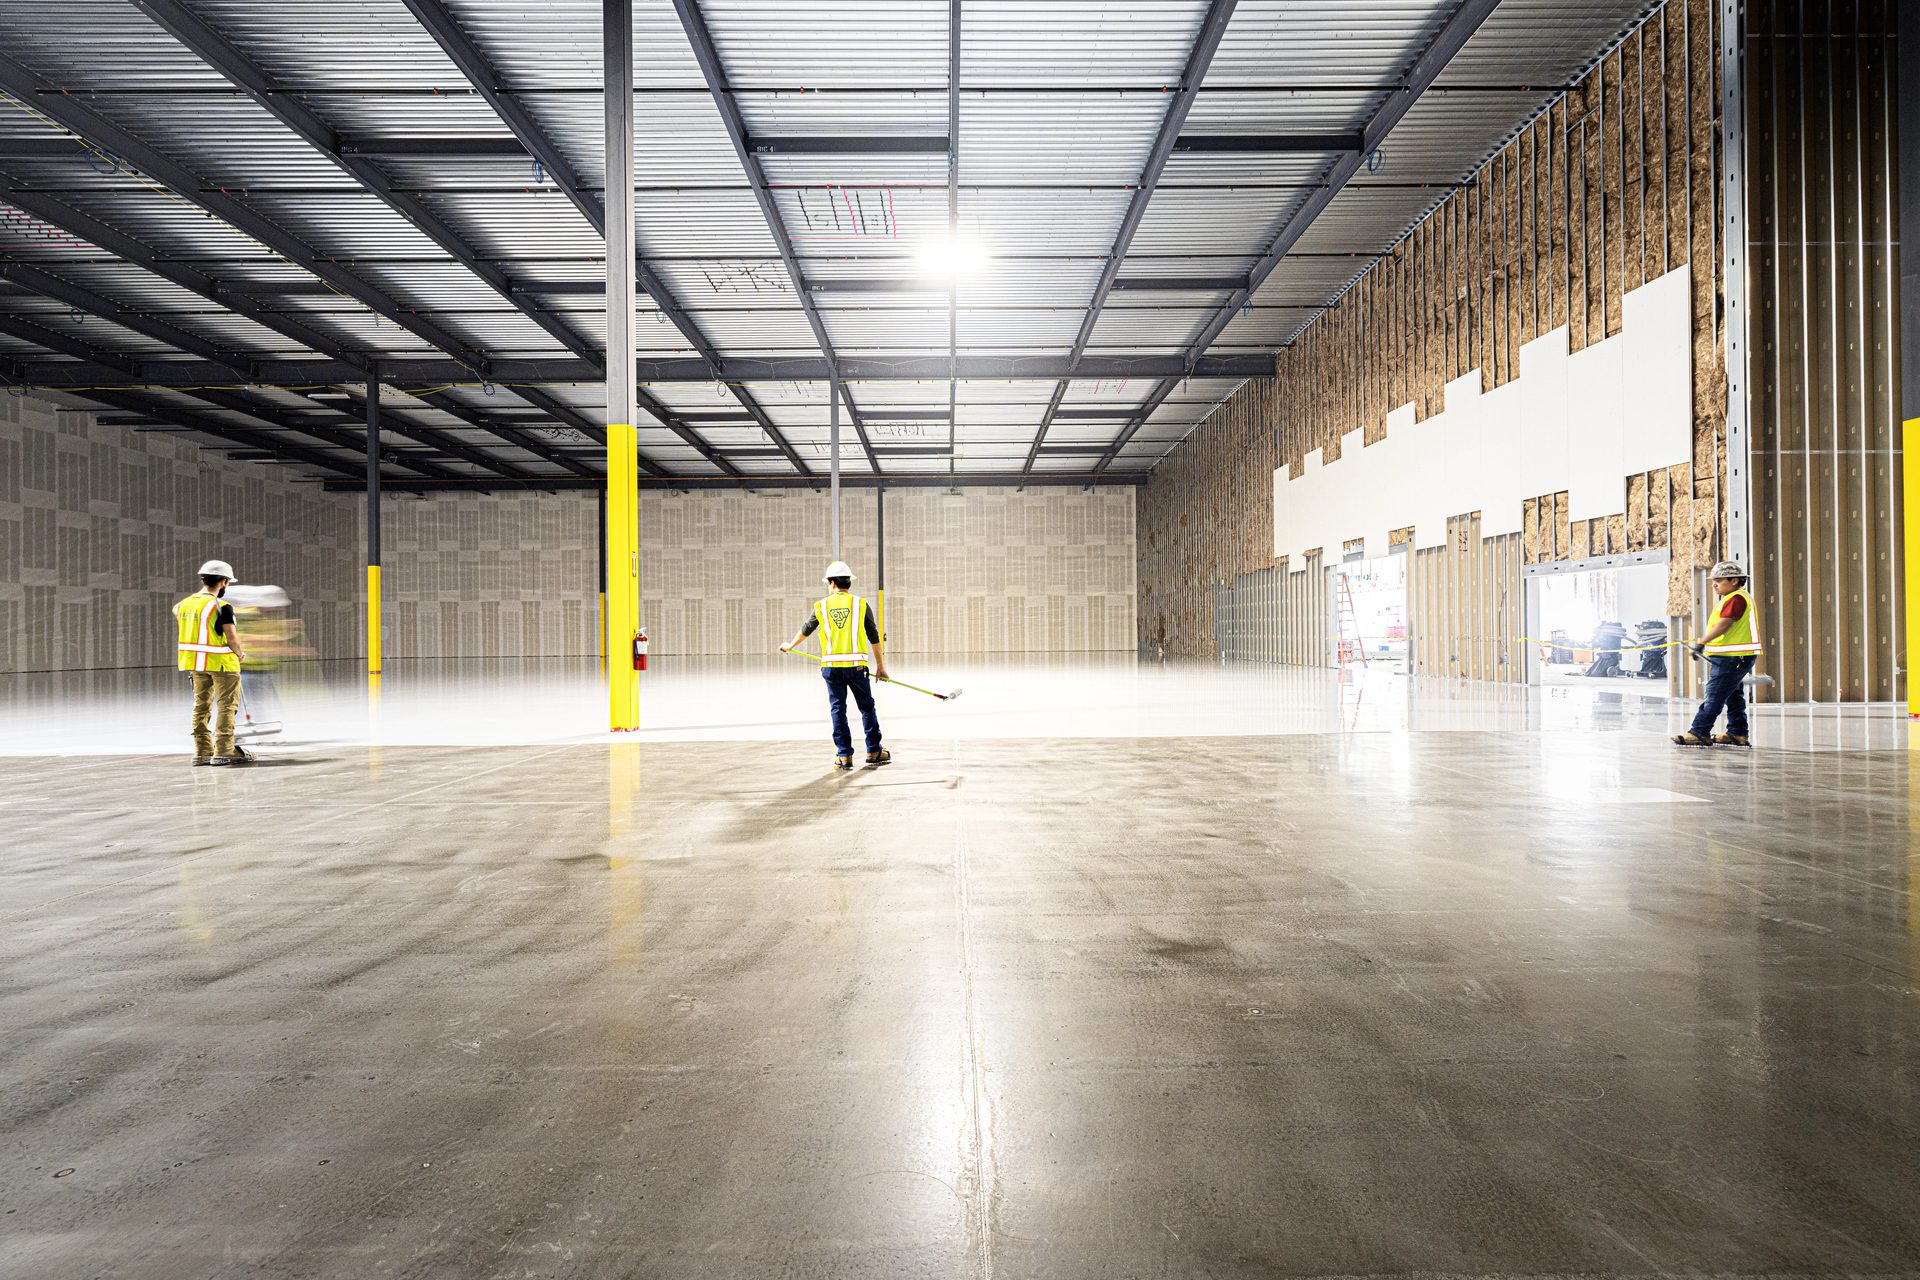
Active-facility flooring installation is flooring work planned and executed while operations continue in part of the building. What makes a project active-facility work is whether operations continue through the flooring scope, not merely whether the building is technically occupied. When operations continue, the plan must settle before mobilization: site assessment, work-zone boundaries and isolation, routes that keep people and product moving, the sequencing of phases and shutdown windows, return-to-service timing for each area, and the handback of finished floors.
The alternative model is open-access installation, where the area is vacated and turned over to the contractor for one continuous run. When a space can be emptied through preparation, installation, and cure, open-access execution is normally simpler and may be more price efficient, because phasing, isolation, premium-time labor, and repeated mobilization drop out of the job. Active-facility planning is for the work that remains when the operation cannot stop.
Planning the Site Around the Operation
The pre-work site assessment
A pre-work site assessment for an active facility documents the operation as well as the slab. Alongside slab condition and moisture, it should record access and staging, routes for people, product, equipment, and waste, and the power and water available for the work. It should also capture adjacent operations, emergency egress that must stay clear, and any owner or general-contractor rules. Put the assessment in writing; it drives the plan and the price, and a bid built without it prices a different job.
What the written phase plan should show
The written phase plan turns the site assessment into an executable sequence, and it belongs in the contract record. It should resolve the items below, as the scope requires, so that each phase has a boundary, an owner, a decision path, and an end state before anyone mobilizes. A plan that leaves these open transfers the unresolved questions to the work zone, where they get answered under time pressure by whoever is standing there.
- Phase and area boundaries
- Dates and working hours
- Crew access and facility-approval dependencies
- Material staging
- Equipment and waste routes
- Employee, customer, and production routes
- Emergency egress
- Adjacent operations
- Applicable dust, noise, odor, isolation, and ventilation controls
- Utilities
- Preparation, installation, cure, inspection, and specified testing stages
- Housekeeping and temporary protection
- Handback timing and the current exposure milestone
- Authorized customer and contractor contacts
- Stop-work and restart authority
- Changed-condition, standby, remobilization, and schedule-relief terms
Incorporate the written phase plan into the work order or the project schedule. It is not an informal walkthrough promise, and its exact contents follow the executed scope.
Access boundaries employees can follow
Every work zone needs a boundary that facility employees can see and follow. That means physical barriers or temporary walls, posted signage, marked transitions, a short list of who may enter, and a plan for how the boundary moves as phases advance. Boundary changes should be communicated at shift changes, when people still expect yesterday’s layout. The boundary protects in both directions: it keeps traffic away from the work, and it keeps fresh floors from being damaged before they can carry load.
Work-zone isolation without universal promises
Isolation controls are selected for the task, the site, and the specified flooring system, and no single control set fits every job. Concrete grinding and cutting generate dust. Where the operation requires that level of isolation, controls may include capture at the tool, physical barriers, sealed penetrations, managed air movement, and negative-pressure enclosures — and even then, no contractor can promise zero dust or zero odor. Odor and ventilation needs depend on the specified system’s chemistry, so confirm them against its technical data. Ask each bidder to state the isolation controls planned for each phase, in writing, and the basis for choosing them.
Traffic and service routes
Routes for people, product, equipment, and waste should be agreed before mobilization and drawn on the phasing plan. Crew entry and exit are separated from production traffic where the building allows it, deliveries are timed to windows the operation can absorb, staging sits outside emergency egress, and waste leaves by a defined path, covered where the specification requires it. Forklift corridors and dock lanes that cannot close must keep working or get temporary alternates. Route conflicts are cheap to solve on a drawing and expensive to solve at the dock.
The operating constraint changes by facility type
The binding constraint in an active facility is usually set by what the operation does, not by the flooring system. The questions below are planning considerations a phase plan may need to answer; none of them is a requirement that applies everywhere, and the facility’s own rules, the specification, and the executed scope decide which ones matter.
| Facility type | Questions the phase plan may need to answer |
|---|---|
| Food and beverage | How do production, sanitation, and washdown schedules bound the window? What isolation, housekeeping, and material-handling questions does the adjacent process raise before an area is released or returned? |
| Electronics and ESD environments | Which areas must stay energized, clean, or static-controlled during the work? If the specified floor is a static-control system, who performs and witnesses the specified electrical testing before the area returns to service? |
| Pharmaceutical or regulated facilities | Which change-control, documentation, and area-release approvals must clear before mobilization, and who signs the handback for the regulated area? |
| Airports | Which badging, background-check, escort, and secure-area rules apply, how far ahead does the authority require employee access information, and which movements need an escort? |
| Warehouses and distribution facilities | Which dock lanes, forklift corridors, and racking areas can close, what temporary alternates keep product moving, and how does put-away or picking volume shift the available window? |
| Data centers or mission-critical facilities | What is permitted near live equipment, which change-window and escort rules govern the work, and what happens to the phase if the window is reclaimed? |
| Retail or restaurants | What trading hours, customer routes, egress, noise, and odor constraints bound the work, and who inspects and accepts the area before the space reopens? |
Direct employment changes who holds the records, not who grants the access. For badging, background checks, orientations, escorts, and other facility-access processes, Craftsman prepares and submits the required employee information, and it maintains the underlying records of employee training, qualification, orientation, badging, and access. Approval runs the other way. The facility, airport, owner, general contractor, or other controlling authority sets the requirements, grants approval, and controls the applicable lead time, which direct employment does not shorten or bypass.
Windows, Cure, and Coordination
Phasing and shutdown windows
A shutdown window must cover surface preparation, installation, and cure, not application alone; a window sized only to the coating date returns a floor that is finished but not ready. The usual windows are nights, weekends, holiday shutdowns, and planned turnarounds, and phasing divides the rest of the job into zones the operation can release one at a time. Off-shift labor and repeated mobilizations raise installed cost, but they can cost far less than stopping production. Every bidder should price the windows and the premium time explicitly, so that trade stays visible.
An illustrative shutdown-window sequence
A shutdown window is a sequence of dependent stages; a plan that sees only the installation date will size the window wrong. The stages below are illustrative and nonbinding. They carry no hours and no installation recipe, because the selected system, the site conditions, the applicable technical requirements, and the executed scope control what each stage takes.
| Stage | What the phase plan should settle |
|---|---|
| 1. Pre-shutdown approvals and staging | Access approvals in hand, materials and equipment staged, routes and boundaries agreed, contacts and authorities named |
| 2. Window release and route closure | The operation releases the area, boundaries go up, and production and emergency routes move to their planned alternates |
| 3. Preparation | Surface preparation to the condition the specified system requires, with the isolation controls selected for the task |
| 4. Discovered-condition review | What happens when the exposed slab differs from the assessment, who is notified, and who decides whether the phase proceeds |
| 5. Installation | The specified system installed under the conditions its technical data requires |
| 6. Cure under the selected system’s applicable conditions | Whose readings govern temperature, humidity, and slab conditions during cure, and who confirms the stage is complete |
| 7. Inspection and specified testing | Which inspection or testing the scope actually requires, who performs it, and against which criteria |
| 8. Handback | The condition, record, and signature that transfer the area back to the operation |
| 9. Reopening by the applicable exposure milestone | Which exposures the area may take on reopening, and which remain restricted until a later milestone |
Compare bids on total operating impact rather than installed price alone, because the installed line is only one term in what the phase actually costs the operation.
Total operating impact = installed flooring price + premium-time labor + repeated mobilization + containment/protection + lost production or revenue + restart risk + corrective/remobilization exposure.
The formula is a bid-normalization model; it makes no claim about what any given project will cost, and its terms carry different weight on different projects. To compare offers as whole operating outcomes, require each bid to state installed price, premium-time pricing, the number of planned mobilizations, the proposed shutdown duration, excluded containment, protection responsibility, return-to-service assumptions, and standby or resequencing pricing.
Return to service arrives in stages, not at one moment
A floor does not become available for every use at once; readiness arrives as a series of milestones, and a phase plan that recognizes one reopening date will reopen the area to the wrong exposure. Product literature supplies the technical basis. It does not guarantee timing on a specific site. Temperature, humidity, slab conditions, and the layers of an assembly may each affect timing, and physical cure and contractual acceptance are separate events. Early handback requires documented authorization from the party the contract names, and “overnight cure” does not mean readiness for every exposure.
| Milestone | What it governs | What to require in writing |
|---|---|---|
| Foot traffic | When people may walk the area | The basis stated for the specified system and the actual site conditions |
| Light wheeled traffic | Carts, pallet jacks, and similar light rolling loads | Which loads count as light, and who confirms the area has reached the milestone |
| Full wheel or load traffic | Forklifts, loaded racking, and heavy rolling or static loads | The condition and authorization required before loaded traffic returns |
| Chemical exposure | When spills, process chemistry, or cleaning chemistry may reach the floor | The exposures the specified system is stated to accept, and from when |
| Washdown or thermal exposure | Wet cleaning, steam, and thermal cycling | Whether the assembly and its details are ready, not only the surface |
| Electrical testing or acceptance for a specified static-control floor | When specified resistance testing may be performed and accepted | Who performs the specified test, against which criteria, and what the result releases |
| Final contractual acceptance | When the work is accepted under the contract | The party with authority, the criteria, and the record that captures it |
No milestone carries a universal duration, and none of them is a promise attached to a system name. Require the return-to-service basis for each phase in writing, stated for the specified system and the conditions on site, before an area reopens to loaded traffic.
Concurrent trades and continuing operations
One coordination point with a named escalation path sequences trades and the operation around the flooring work. The predictable conflicts are overhead work dropping debris on fresh floors, a floor closure blocking another trade’s access, and production reclaiming space the schedule promised to the work. Agree the sequence among trades before each phase, and report conflicts when they appear; a reported conflict becomes a schedule adjustment, while an absorbed one surfaces later as a claim.
When active-facility work occurs at several sites
Multi-site active-facility work runs in one of three patterns, and naming the pattern early determines what has to be committed. A sequential program moves a crew and equipment package from site to site in a planned order; a concurrent program runs separate committed resources at more than one site in the same period; a hybrid overlaps some sites while sequencing the rest. Under every pattern, each site keeps its own staffing, on-site skilled foreman, equipment, access approvals, schedule, and work-window commitments. The delivery model does not change during surge, because installation remains Craftsman-employed W-2 labor working under veteran leads. Availability is never unlimited, so confirm the resources committed to the actual sites and windows instead of assuming any requested overlap can be staffed.
- Which sites overlap, and during which windows
- Which crew is assigned to each site, and who employs it
- The on-site skilled foreman for each shift
- Safety and Operations Manager coverage across the sites
- How major equipment is allocated among the sites
- Who performs any specified testing at each site
- The escalation path and the named contacts
- The backup plan if a site loses its window
- The response when a window is lost or reclaimed
- Who has authority to reassign crews or equipment between sites
- Whether the delivery model changes during surge
Handback, Change, and the Open-Access Alternative
Handback in a defined condition
Each completed area is handed back in a defined condition, on a cadence the contract sets, with named people verifying and accepting it on both sides. In occupied work that cadence is often daily, with housekeeping done, boundaries adjusted, routes restored, and interim protection in place wherever operations must cross or border finished work. Boards, films, plates, and temporary thresholds are ordinary protection tools. A regular handback also gives the buyer early inspection, so a defect found in one phase is corrected before it repeats in the next.
The phase handback record
A phase handback record turns the handback from a conversation into something verifiable. It states what was completed, what the area may take, and what remains open at the moment the operation takes the space back. The items below are conditional on the executed scope, which decides which of them are required, in what format, and how often.
- Phase or area identifier
- Date and time
- Installed system
- Completed work
- Current cure or exposure milestone
- Permitted and restricted exposures
- Inspection or specified-testing status
- Open items
- Temporary protection
- Route or boundary changes
- Housekeeping
- Photographs where scoped
- Craftsman representative
- Customer or general-contractor representative
- Acceptance or conditional-release status
Change triggers agreed in advance
The plan should state in advance what happens when conditions change, because in an operating facility they will. A production emergency can take back a promised window, a slab can reveal moisture or damage the assessment could not see, and an adjacent operation can move its schedule. The working controls are named escalation contacts on both sides, emergency access that stays clear throughout, and contract terms that already price standby, re-mobilization, and resequencing. Changes then run through the scope and the contract, and no one is left improvising at the work zone.
When open access is the better model
When an area can be vacated through preparation, installation, and cure, open-access execution is normally the better model. The contractor controls the space, runs one continuous schedule, and returns it on a single date, which removes phasing, isolation, premium-time labor, repeated mobilization, and interim protection from the price, so it may be more price efficient as well as simpler. Seasonal shutdowns, relocations, turnarounds, and construction before operations begin all create that opening. Many projects mix the models, vacating one wing entirely while phasing the areas that cannot stop; the bid documents should mark which zones follow which model.
How Craftsman Executes Active-Facility Work
Direct workforce and access administration
Craftsman installation work is performed by Craftsman-employed W-2 crews. Each active project is assigned a non-crew Safety and Operations Manager who is physically present during one shift of each working day, including weekend working days. An on-site skilled foreman directly supervises every installation shift, including shifts outside the Safety and Operations Manager’s site-presence window. Craftsman prepares and submits the employee information required for badging, background checks, orientations, escorts, and other facility-access processes, and maintains the underlying employee training, qualification, orientation, badging, and access records. The facility, airport, owner, general contractor, or other controlling authority still establishes the requirements, grants approval, and controls the applicable lead time.
How Craftsman assigns active-facility resources
Craftsman coordinates estimating, contracting, scheduling, and resource assignment through one companywide management structure. Procurement, project management, safety, billing, and documentation run through the same structure, and crews and major equipment are assigned project by project. Assignment considers system experience, current or previous project location, employee home location, schedule and availability, geographic sequencing, and continuity with the customer or program. Crew origin therefore varies by project, and the staffing plan, rather than an address, identifies the crew and field leadership committed to the work. Craftsman employees transport major installation equipment directly between project sites as the sequence moves. Day, night, weekend, phased, and continuous-operation schedules are supported when the schedule and committed resources allow, and the project’s assigned Safety and Operations Manager assigns crew rotations and relief coverage for night, weekend, and extended shutdown work.
Active-facility documentation
When included in the executed scope, Craftsman can create and deliver the records active-facility work actually generates, so the plan, the changes, and the handbacks exist as documents, and no one has to reconstruct them from memory. These records may be combined with the separately governed site assessment, staffing plan, mobilization plan, equipment plan, schedule, status report, change log, site or phase handback record, testing records, and applicable closeout records.
- Written phase plan
- Route and work-zone boundary plan
- Crew-briefing record
- Daily or shift report
- Changed-condition notice
- Open-item log
The list is a menu. The executed scope decides which records a given project requires, their format, frequency, recipients, and acceptance path, and no project automatically receives every record.
- Founded in 1999 • National commercial & industrial technical flooring contractor
- High-spec systems: ESD/static-control flooring, urethane cement, terrazzo, polished concrete, resinous flooring & coatings, and concrete overlays
- National service coverage • Installation performed by Craftsman-employed W-2 crews
- W-2 installers, not 1099 day-labor • Trained, insured, and accountable to you
- The same core workforce model, installation leadership, training system, documentation path & safety accountability can carry across phased and multi-site programs
- Since current ownership began in 2018, zero OSHA-reportable incidents and no workplace injury requiring medical treatment beyond first aid
- Current prequalification documents available through controlled review, including COI, W-9, safety information & other current qualification records
- Commercial estimates are typically returned within 24 hours; complex bids may take longer
Company: Craftsman Concrete Floors
Phone: +1 (844) 687-1961
Our Clients




















Request a Proposal
Submit project parameters for preliminary analysis. Commercial estimates typically returned within 24 hours.
Frequently Asked Questions
Active-facility installation fits preparation, installation, cure, cleanup, and handback around operations continuing elsewhere in the facility, while open-access installation gives the contractor continuous control of a vacated work area. The practical difference is the paperwork and authority the active model carries: written phases, access rules, operating constraints, work-window authority, exposure milestones, and handback responsibilities that an open-access scope may not need.
Yes, when the site, the selected flooring system, access requirements, schedule, and committed resources permit phased execution. The yes depends on a plan built around defined zones, scheduled shutdown windows, employee and production routes, applicable isolation controls, exposure milestones, and phase handback. It comes with no promise of zero downtime, zero dust, zero odor, uninterrupted operations, or a universal schedule.
Craftsman-employed W-2 crews perform the installation, with an on-site skilled foreman directly supervising every installation shift. Each active project is also assigned a non-crew Safety and Operations Manager who is physically present during one shift of each working day, including weekend working days. Shifts outside that manager’s site-presence window still run under the skilled foreman’s direct supervision.
Craftsman assigns crews and major equipment project by project, through one companywide management structure. Assignment weighs system experience, current or previous project location, employee home location, schedule, availability, geographic sequencing, and customer continuity, so crew and equipment origin can vary from job to job. The written staffing and equipment plans — not an office address — identify the people and resources committed to the actual site.
Yes, when the schedule and committed resources allow. Test that condition by verifying the overlapping dates and locations against the actual rollout plan. Craftsman can structure the work sequentially, concurrently, or as a hybrid program. Whatever the pattern, each active site needs its own staffing, on-site skilled foreman, equipment allocation, access approvals, schedule, and work-window commitments, and no rollout comes with unlimited availability.
Craftsman selects controls for the task, facility, adjacent operation, flooring system, site conditions, and executed scope — never as a universal zero-dust or zero-odor promise. Depending on the work, the plan may address capture at the tool, barriers, managed air movement, ventilation coordination, housekeeping, work-zone boundaries, and separate routes for crews, production, equipment, and waste.
When the executed scope includes it, Craftsman can create a phase-handback record identifying the area, date and time, installed system, completed work, current exposure milestone, permitted and restricted exposures, testing status, open items, protection, route changes, housekeeping, and photographs where scoped; the customer or general contractor issues acceptance or conditional release.
The on-site foreman leaves the affected area in a safe, stable condition, and Craftsman documents the standby event and time. Craftsman and the customer or general contractor jointly approve remobilization. Schedule relief is recorded through both a written change and a revised schedule, and work restarts only after joint written authorization. The executed contract controls cause and cost responsibility.
Craftsman plans return to service from the selected system’s technical requirements, the installed assembly, actual site conditions, and the exposure the area must accept. Product literature informs that plan without guaranteeing it for a specific site. Foot traffic, light wheels, full loads, chemical exposure, washdown or thermal exposure, specified electrical testing, and final contractual acceptance may each be a separate milestone.
The window must be long enough to cover the applicable preparation, installation, cure, inspection or specified testing, cleanup, and handback stages before the area reaches the required exposure milestone. Duration depends on the selected system, assembly, site conditions, access, operating constraints, and executed scope, so Craftsman plans and prices the actual sequence instead of quoting one shutdown duration for every project.
It can. Premium-time labor, repeated mobilization, isolation, temporary protection, and shorter work windows can all raise the installed flooring price, and Craftsman plans and prices those requirements against the actual phase sequence so none of them rides along as an invisible assumption. The relevant comparison is total operating impact: a higher installation cost may still be more efficient when it avoids a longer production shutdown, revenue loss, or restart risk.
Open-access installation is generally the better model when the customer can vacate the area through preparation, installation, cure, and handback; continuous access removes much of the phasing, isolation, premium-time labor, repeated mobilization, and temporary-protection burden. Choose active-facility execution because operational continuity justifies those added controls, never because access and shutdown constraints were left unresolved.
Blog
Craftsman Publishes 2026–2027 ESD Flooring Technical Guide

ESD Epoxy Flooring Case Study: 34,000 SF Dallas, TX
