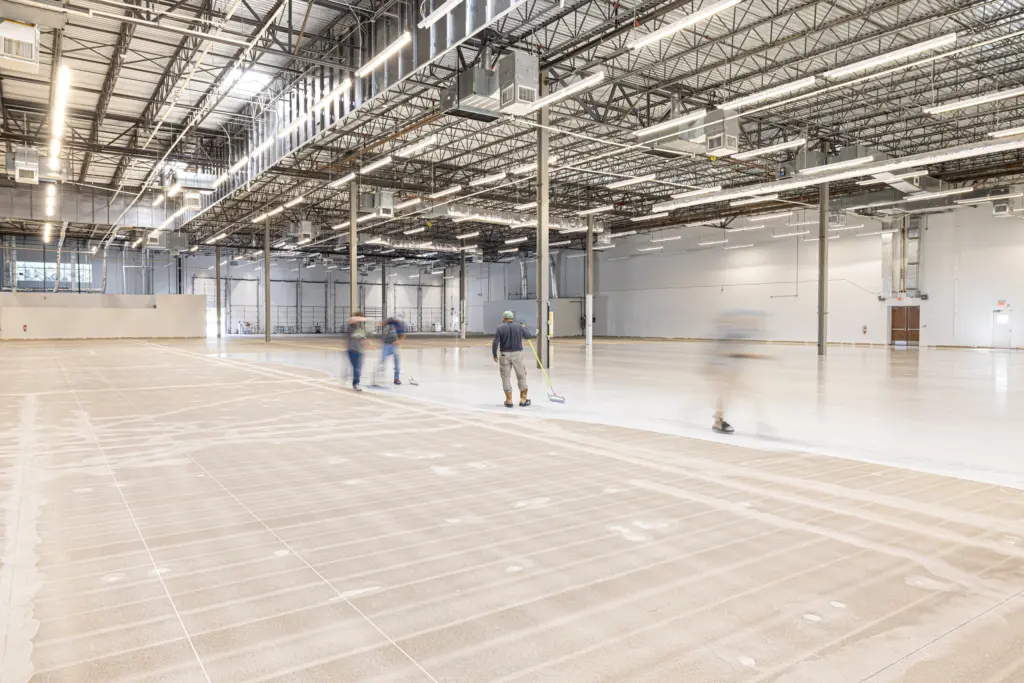
- Founded in 1999 • National commercial & industrial technical flooring contractor
- High-spec systems: ESD/static-control flooring, urethane cement, terrazzo, polished concrete, resinous flooring & coatings, and concrete overlays
- In-house W-2 installation crews provide national service coverage
- W-2 installers, not 1099 day-labor • Trained, insured, and accountable to you
- The same core workforce model, installation leadership, training system, documentation path & safety accountability can carry across phased and multi-site programs
- Since current ownership began in 2018, zero OSHA-reportable incidents and no workplace injury requiring medical treatment beyond first aid
- Current prequalification documents available through controlled review, including COI, W-9, safety information & other current qualification records
- Commercial estimates are typically returned within 24 hours; complex bids may take longer
Company: Craftsman Concrete Floors
Phone: +1 (844) 687-1961
The different styles of polished concrete floors are created through three primary choices: aggregate exposure, sheen, and color. The slab itself is a fourth factor. With an existing slab, its condition limits which finishes are achievable. In new construction, the concrete mix, placement, and finishing methods can be coordinated to help achieve the intended appearance.
Our Clients




















What is Polished Concrete
Polished Concrete
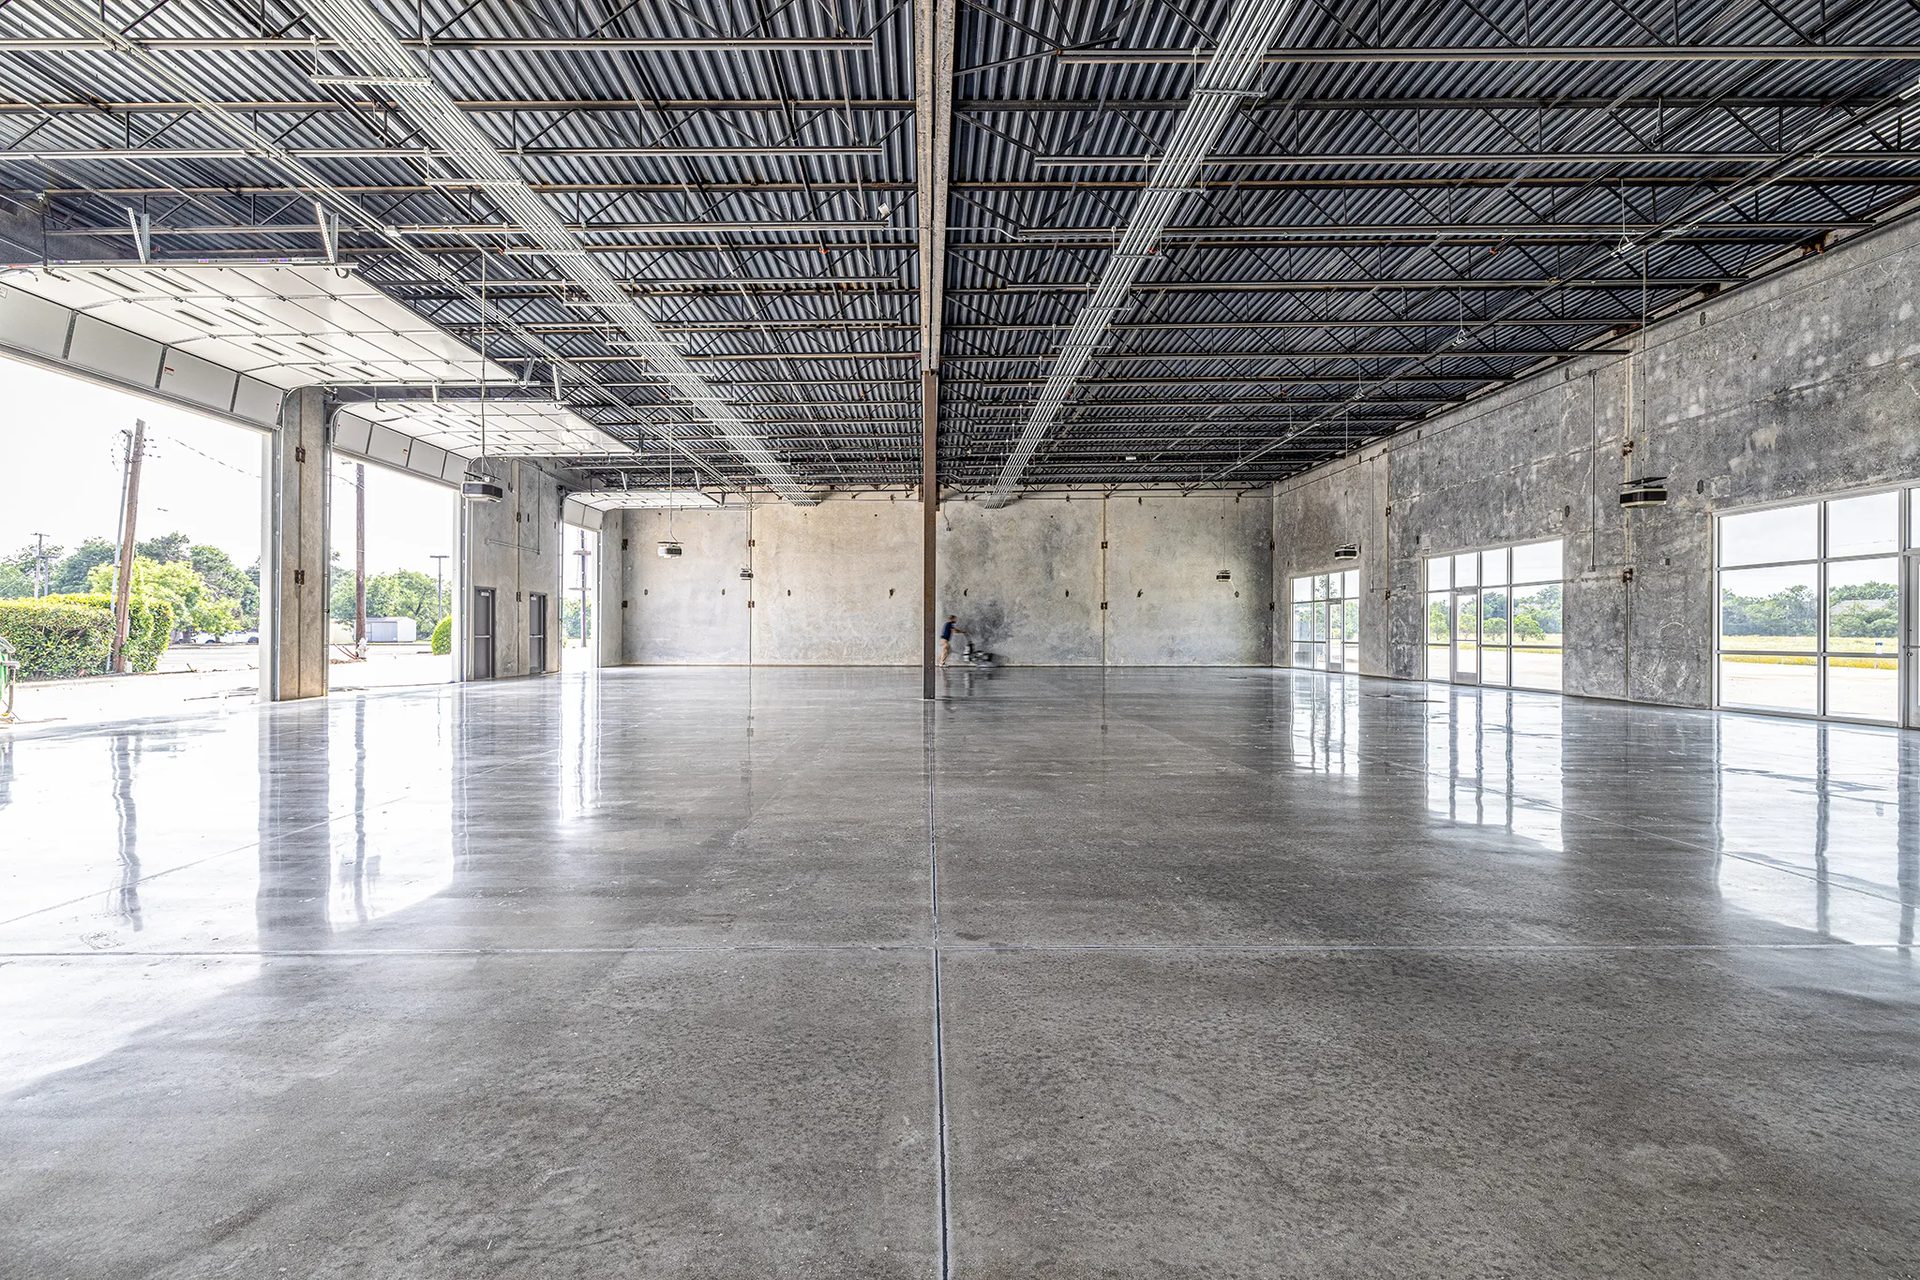
Polished concrete is created by grinding, densifying, and refining a concrete slab with abrasive tools. The concrete itself remains the wear surface rather than being covered by a film-forming coating. Grinding determines how much aggregate is exposed, while progressively finer ‘polishing’ abrasives determine the floor’s sheen. Craftsman completes the system with a penetrating stain guard.
Grind-and-seal is a different system
Grind-and-seal is a separate flooring system, not a style of polished concrete. In a grind-and-seal system, a film-forming sealer becomes the surface people walk on. With polished concrete, the refined concrete itself remains the wear surface.
Film-forming sealers are softer and may scratch, collect grime as they wear, and eventually require recoating. When the structural slab is suitable for polishing, Craftsman generally recommends mechanically polished concrete for its durability and lower long-term maintenance requirements.
AGGREGATE EXPOSURE CLASSES
Aggregate exposure describes how much stone becomes visible as the concrete surface is ground. A shallow grind preserves more of the surface paste, while deeper grinding reveals progressively larger aggregate. The CPC defines three aggregate exposure classes: A, B, and C.
CREAM FINISH — CPC CLASS A
A Class A, or cream, finish preserves the slab’s as-placed surface, revealing little or no aggregate. Its smooth appearance and subtle tonal variation depend heavily on the concrete mix, placement, and finishing quality.
Because wear, patching, or previous grinding can remove the cream layer, this finish is most practical on well-coordinated new pours. For high-traffic commercial spaces, buyers should consider whether a deeper exposure would provide a more consistent long-term appearance.
SALT-AND-PEPPER FINISH — CPC CLASS B
A Class B finish uses a light grind to remove the surface paste and expose fine aggregate, creating the familiar salt-and-pepper appearance. It is commonly achievable on existing commercial slabs and is widely used in offices, retail spaces, and industrial facilities.
Grinding may reveal pores or small surface voids. When necessary, these are filled with a grout or pore-filler coat before polishing continues.
ROCK-CUT FINISH — CPC CLASS C
A Class C, or rock-cut, finish uses a deeper grind to expose coarse aggregate, creating a dense, terrazzo-like appearance. The result depends heavily on the type, depth, and distribution of aggregate already present in the slab, so not every slab is a suitable candidate.
Older specifications may identify comparable coarse-aggregate exposure as Class D; current CPC terminology designates it Class C. Confirm the intended appearance with a representative sample or onsite mockup.
NATURAL VARIATION IN AGGREGATE EXPOSURE
No polished concrete floor is perfectly uniform. Concrete mix, aggregate distribution, placement, finishing, flatness, repairs, and field conditions all affect how much aggregate is exposed. Areas of heavier or lighter exposure are an inherent characteristic of the material and are not automatically installation defects.
SHEEN LEVELS
FOUR LEVELS, FROM FLAT TO HIGHLY POLISHED
The CPC defines four appearance levels for polished concrete: flat/ground, satin/honed, polished, and highly polished. These levels describe how the finished floor reflects light and objects—not the abrasive sequence used to produce it.
Aggregate exposure and sheen are separate decisions. Project documents should identify both the desired exposure class and appearance level.
| CPC level | Specification term | Typical appearance |
|---|---|---|
| Level 1 | Flat/ground | Matte or very low sheen with diffuse reflection |
| Level 2 | Satin/honed | Soft, low-glare sheen |
| Level 3 | Polished | Visible reflections that are identifiable but not mirror-sharp |
| Level 4 | Highly polished | Sharp, near-mirror reflections under suitable lighting |
HOW SHEEN AFFECTS INTERIOR LIGHT
A more reflective polished concrete floor can contribute to a brighter, more evenly illuminated interior. Whether it reduces lighting-energy use depends on the lighting design, controls, layout, and surrounding surfaces. For this reason, the desired sheen should be considered during lighting design rather than after the finish schedule has been completed.
SHEEN CAN BE MAINTAINED AND RESTORED
Polished concrete is maintainable, but it is not maintenance-free. Routine cleaning helps preserve its appearance, while traffic may gradually reduce the floor’s sheen. Depending on use and the cleaning program, the surface can be professionally reconditioned or re-refined when needed.
COLOR IN POLISHED CONCRETE
NATURAL CONCRETE COLOR
Most polished concrete floors retain the natural color of the slab, which can range from cool gray to warmer neutral tones. The final color is influenced by the cement, aggregate, concrete mix, and placement conditions.
Aggregate exposure also affects the floor’s appearance. A cream finish primarily shows the color of the surface paste, while deeper grinding reveals more of the aggregate. Slabs placed at different times may have noticeable color differences, even when the same finish is specified.
INTEGRAL COLOR AND DYE
Color can be added before or after the concrete is placed. Integral color is mixed into the concrete before placement, making it a pre-pour decision. Dye is applied to the surface during the polishing process and can therefore be used on an existing slab.
Neither option is required for polished concrete. When color is selected, review it on a representative sample or onsite mockup before installation. For more information about creating a pale finish, see our guide to light gray polished concrete floors.
The Slab Beneath the Finish
EXISTING SLABS
Before recommending a finish, Craftsman evaluates accessible areas of the slab for visible conditions that may affect appearance, aggregate exposure, performance, schedule, or cost. This evaluation is not a structural assessment and cannot reveal every concealed condition.
With an existing slab, the concrete mix, aggregate distribution, previous repairs, and surface condition are already established. These conditions determine which exposure classes and finished appearances are realistically achievable.
NEW CONSTRUCTION
For new construction, the intended polished finish should be coordinated before the concrete is placed. Mix design, placement, finishing, curing, flatness, joints, penetrations, and construction protection can all affect the final appearance.
A pre-pour meeting gives the project team an opportunity to coordinate the slab with the intended aggregate exposure and sheen. See our builder installation guide for detailed coordination recommendations.
CRACKS, JOINTS, AND REPAIRS
Cracks, joints, sawcuts, and repairs normally remain visible after concrete is polished. Their presence does not automatically indicate a flooring failure. Craftsman evaluates visible conditions for serviceability, safety, edge protection, and the risk of further deterioration.
Repair materials are selected to complement the surrounding concrete, but they are not expected to disappear into the slab. Custom color matching may reduce the contrast, although an exact match cannot be guaranteed. Representative cracks and repairs should be included in the project’s sample or onsite mockup whenever possible.
Samples, Mockups, and Specification
THE APPROVED SAMPLE OR MOCKUP DEFINES VISUAL ACCEPTANCE
The approved project sample or representative onsite mockup is the visual acceptance standard for a polished concrete floor. A photograph can establish a design direction, but it represents a different slab, aggregate, lighting condition, and installation. A project-specific sample or mockup shows how the concrete responds to the specified aggregate exposure, appearance level, and color. It should include representative repairs and natural variation when those conditions are present. The completed floor is evaluated against that approved physical reference.
A COMPLETE SPECIFICATION NAMES THE FINISH AND ITS ACCEPTANCE STANDARD
A polished concrete specification should name the aggregate exposure class, appearance level, selected color, and approved sample or mockup. For example, “Class B salt-and-pepper exposure with a Level 2 satin/honed appearance, evaluated against the approved onsite mockup” gives the project team a defined finish and acceptance reference. A description such as “modern gray polished concrete” does not identify enough information for consistent pricing, installation, or acceptance.
INSTRUMENT TESTING REQUIRES DEFINED ACCEPTANCE CRITERIA
DOI, gloss, and haze measurements determine acceptance only when the project specification defines the test method, locations, frequency, timing, and acceptable ranges. DOI measures the sharpness of reflected images, gloss measures reflected light, and haze describes cloudiness in the reflection. A single reading taken after completion is not sufficient to evaluate the floor. When the project documents do not include numerical testing requirements, the approved sample or onsite mockup remains the visual acceptance standard.
Request a Proposal
Submit project parameters for preliminary analysis. Commercial estimates typically returned within 24 hours.
Polished Concrete Gallery






POLISHED CONCRETE FLOORS IN HOMES
RESIDENTIAL FLOORS USE THE SAME FINISH SYSTEM AS COMMERCIAL FLOORS
Residential polished concrete floors are specified by selecting aggregate exposure, appearance level, and color. Homes do not use a separate set of residential finish classes. The continuous surface works well in kitchens, living areas, and open floor plans, but the available appearance still depends on the concrete slab. A new home can coordinate the slab before placement, while a renovation must work with the mix, aggregate, repairs, and surface condition already present.
NEW HOMES CAN COORDINATE THE SLAB FOR THE INTENDED FINISH
New construction provides the most control over a residential polished concrete floor because the concrete mix, placement, finishing, curing, and protection can be coordinated before the pour. A cream finish requires a well-executed as-placed surface because little or no material is removed during polishing. Salt-and-pepper and rock-cut finishes can also be planned by considering aggregate type, distribution, and the intended grinding depth. Pre-pour coordination improves predictability but does not eliminate natural variation.
EXISTING HOME SLABS LIMIT WHICH EXPOSURES ARE ACHIEVABLE
An existing home slab limits the finish to what its surface condition and aggregate distribution can support. Wear, previous coatings, repairs, patching, and earlier grinding often make a cream finish impractical. Salt-and-pepper exposure is usually a more realistic starting point because a light grind removes the surface paste and reveals fine aggregate. A rock-cut finish may be possible when suitable coarse aggregate is present at a workable depth. The slab should be evaluated before an exposure class is specified.
RESIDENTIAL SHEEN AND COLOR SHOULD BE REVIEWED UNDER THE HOME’S LIGHTING
Residential sheen and color should be evaluated under lighting conditions that represent the finished home. Large windows, overhead fixtures, wall colors, and adjoining materials can change how reflective the floor appears. Lower appearance levels produce a softer, lower-glare surface, while higher levels create more visible reflections. Color may come from the natural slab, integral color added before placement, or dye applied during polishing. A representative sample or onsite mockup should combine the selected exposure, sheen, and color.
Frequently Asked Questions
No. A polished concrete finish is specified by aggregate exposure class and appearance level, not by a terminal grit number. The tooling and abrasive sequence are selected for the slab, finish requirements, and project conditions. The completed floor is judged against the specified class, appearance level, testing requirements, and approved sample or mockup.
No. A concrete overlay is a separate installation system, even when the overlay is subsequently polished. The exposure classes and appearance levels described here apply to mechanically refining the structural concrete slab itself.
Yes. CPC Level 1 flat/ground and Level 2 satin/honed finishes are low-sheen appearances produced within the polished concrete system. A matte appearance describes how the finished floor reflects light; it does not make the floor a different flooring product.
Yes, but aggregate exposure and appearance level are only two pricing factors. Project size, slab condition, access, logistics, repairs, joints, protection, phasing, schedule, and selected products also affect cost. A polished concrete proposal is therefore priced from the project conditions and specified finish rather than from a style name alone.
Responsibility for a polished concrete floor is divided across the project team. The architect or engineer controls the slab specification and acceptance requirements. The concrete contractor controls placement, finishing, curing, and initial slab delivery. The general contractor controls sequencing, access, site conditions, and protection by other trades. Craftsman controls polishing means, methods, workmanship, samples, and conformance to its scope.
Field conditions that prevent the specified finish require the project team to evaluate a revised finish, process, scope, schedule, or price. Testing and acceptance follow the controlling project documents, and additional work or changed conditions may require an approved change order. The achievable finish is then documented against the actual slab conditions.
Sheen alone does not determine the slip resistance of a polished concrete floor. Traction also depends on surface condition, contaminants, moisture, cleaning practices, and conditions of use. Project-specific safety requirements should define any required testing and acceptance criteria.
No. Rock-cut polished concrete exposes coarse aggregate already present in the structural slab. Terrazzo is a separate flooring system made by placing selected aggregate in a cementitious or resinous matrix and then grinding and polishing the installed material. The two can look similar, but they differ in composition, installation, and control over color and aggregate.
No. Deeper aggregate exposure or higher sheen does not guarantee a more durable polished concrete floor. Exposure classes and appearance levels primarily define the visual result. Long-term performance also depends on slab quality, surface refinement, traffic, protection, cleaning, and maintenance.
Blog

ESD Epoxy Flooring Case Study: 34,000 SF Dallas, TX

Residential Terrazzo Floors in Fort Worth, Texas