What can we help you with?
Technical flooring, delivered directly
- ESD flooring, urethane cement, terrazzo, and polished concrete
- In-house W-2 installation crews and experienced field leadership
- National service coverage with project-specific staffing plans
- Testing, documentation, and defined project closeout
- Dedicated support for corporate procurement and multi-site contracting
Phone: +1 (844) 687-1961
Flooring for shared spaces
Craftsman Concrete Floors installs flooring for apartment and condominium lobbies, corridors, entries and recreation rooms. Our in-house W-2 crews handle preparation and installation, with work planned around resident access, property operations and scheduled moves.
We select finishes according to each area’s traffic, cleaning, appearance and slab condition. Polished concrete can suit circulation and social spaces; laundries and other wet rooms require separate consideration.
A lobby, move-in route and laundry room place different demands on the floor.
| Shared area | Flooring considerations |
|---|---|
| Lobbies, entries and corridors | Foot traffic, tracked-in soil, strollers, furniture dollies, resident moves and slab appearance |
| Recreation rooms and clubrooms | Furniture movement, food and drink spills, appearance and cleaning |
| Laundries and wet rooms | Water, detergent, cleaning methods, drainage and slab moisture |
| Upper-floor or dwelling-adjacent areas | Acoustic requirements and their implications for floor selection |
Lobbies, Corridors and Wet Rooms
Polished concrete for lobbies and corridors
Commercial polished concrete installation turns the slab into the finished floor through grinding, densification and polishing. Craftsman evaluates the concrete, establishes the preparation and repairs, and installs an approval mockup.
Polished concrete remains porous. Spills can stain it, and acidic food or drinks can etch the surface. In clubrooms and other social spaces, we consider those exposures alongside appearance and housekeeping requirements.
Laundries and wet rooms
Craftsman reviews water, detergent, drainage and cleaning exposure before recommending a laundry-room floor. A resinous system may suit these conditions, depending on the room, slab and selected product.
Water on the surface and moisture coming through the slab are separate concerns. Slab-moisture results must meet the selected system’s requirements. Any required mitigation is evaluated and approved as part of the installation scope.
Appearance, patterns and approval samples
Craftsman coordinates aggregate exposure, sheen and color with the property’s design. Existing concrete limits the appearance that can be achieved. In new construction, early finish selection allows the concrete mix, placement and finishing to be coordinated before the pour.
Scored patterns
Scored patterns can separate colors and textures to create a tile-like layout. We review the design against the slab and selected flooring system.
The approval mockup
Craftsman installs an onsite mockup to establish the approved color, aggregate exposure, sheen and appearance of representative repairs.
Replacing carpet, tile or coatings
Craftsman reviews existing coverings, adhesives, known slab damage and previous repairs before planning removal. Once the concrete is exposed, we assess its condition and confirm the proposed finish.
Tile outlines and repairs
Old tile outlines, discoloration, cracks, joints and repairs may remain visible after polishing. Repair materials can reduce contrast, but an exact color match is not guaranteed. Representative repairs belong in the approval sample so property management can evaluate their appearance before full installation.
Proposal scope
The proposal identifies removal, surface preparation, repairs, joint treatment, edges and transitions. These items affect both the finished appearance and renovation cost.
Installation in an occupied property
Craftsman coordinates phased flooring installation with property management. The plan identifies work zones, resident routes, scheduled moves and the entries or corridors that must remain available. We coordinate resident notifications and reopening with property management.
Work windows and reopening
Where the layout and selected system permit, installation can proceed while other areas remain in use. Each work window must allow for preparation, installation, applicable curing, inspection or specified testing, and cleanup before reopening.
Dust control and resident access
Dust controls, barriers, ventilation and housekeeping are selected for the work and adjacent occupancy. Equipment and waste routes are coordinated with resident access.
Records and closeout
Required installation records, test reports, warranties and maintenance instructions are established before work begins and provided through Craftsman’s flooring closeout documentation.
Cleaning and worn common-area floors
Routine care
Follow the care instructions Craftsman provides for the installed system. Cleaning frequency should reflect traffic, tracked-in soil, spills and scheduled moves. Our polished concrete cleaning guide covers routine care for polished areas.
Worn floors and repolishing
If entrances, corridors or clubrooms remain dull or show wear after routine cleaning, contact Craftsman. We assess the floor before recommending a cleaning adjustment, maintenance, repairs or repolishing.
Individual homes and mixed-use properties
Work inside individual homes is reviewed separately from common-area projects. See our residential concrete flooring services for residential finishes and project review.
For properties combining residential common areas with retail or other uses, see our commercial flooring applications.
Project Gallery








Frequently Asked Questions
Yes, where the slab and intended use support it. Craftsman installs polished concrete in lobbies, corridors, entries and recreation rooms after reviewing appearance, traffic and cleaning requirements. Laundries and other wet rooms require a separate flooring assessment.
Polished concrete can scratch or wear, particularly where furniture is dragged or tracked-in grit collects. Craftsman considers moving routes and wheeled traffic when selecting the finish and provides care instructions for the installed floor.
Yes. Scored patterns can separate colors and textures to create a tile-like layout. Craftsman reviews which designs are feasible for the slab and confirms the appearance through a project sample or onsite mockup.
Generally, no. Cracks, joints, sawcuts and repairs can remain visible. Repair materials can complement the surrounding concrete, but exact color matching is not guaranteed. Craftsman includes representative repairs in the appearance review before full installation.
Where access and the work permit, Craftsman can phase installation while residents continue using other parts of the property. We coordinate closures, resident and moving routes, notifications and reopening requirements with property management.
Blog

Craftsman Publishes 2026–2027 ESD Flooring Technical Guide
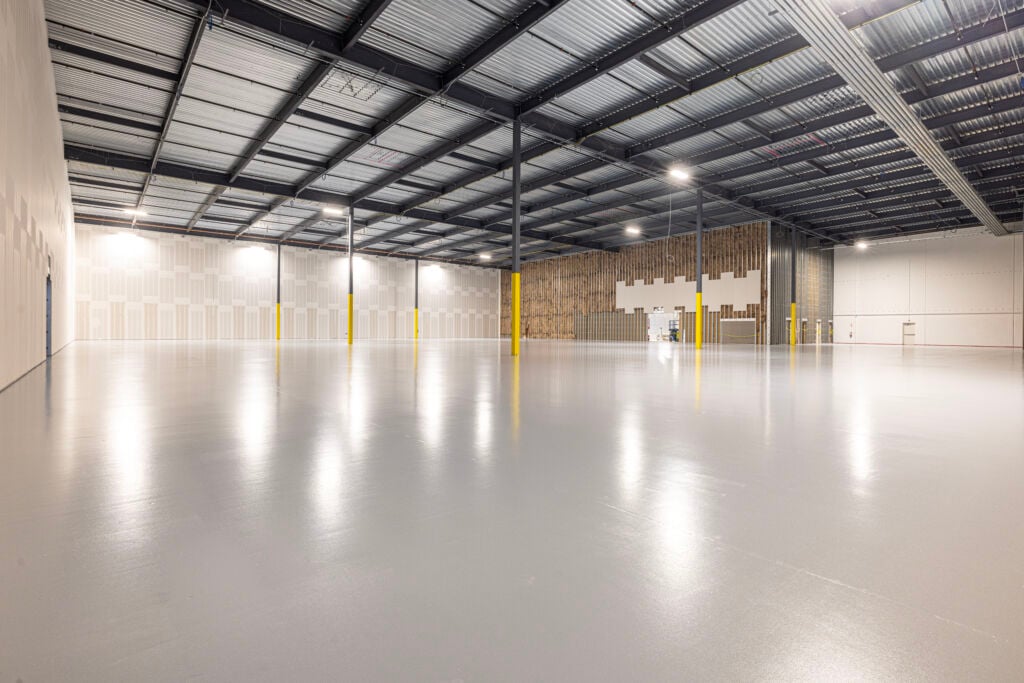
ESD Epoxy Flooring Case Study: 34,000 SF Dallas, TX