What can we help you with?
Technical flooring, delivered directly
- ESD flooring, urethane cement, terrazzo, and polished concrete
- In-house W-2 installation crews and experienced field leadership
- National service coverage with project-specific staffing plans
- Testing, documentation, and defined project closeout
- Dedicated support for corporate procurement and multi-site contracting
Phone: +1 (844) 687-1961
Commercial Kitchen Flooring at a Glance
Craftsman Concrete Floors installs and replaces commercial kitchen flooring with in-house W-2 crews. We install urethane cement flooring and epoxy systems for cook lines, preparation areas, dish rooms and cold storage, coordinating the floor with drains, coves, equipment and adjoining spaces.
We review heat, grease, cleaning chemicals and daily washdown before selecting the system, then plan installation around the kitchen’s construction schedule or available shutdown window.
| Work area | Typical flooring choice | What we review |
|---|---|---|
| Cook lines, fryers and kettles | Urethane cement | Hot liquids, temperature changes, grease and impact |
| Dish rooms and pot washing | Urethane cement | Hot water, detergents, drainage and repeated wet cleaning |
| Cold preparation and plating | Epoxy or urethane cement | Cleaning methods, sanitation chemicals, carts and adjacent flooring |
| Walk-in coolers and freezers | A resinous system rated for the operating conditions | Temperature, defrost, moisture and doorway transitions |
| Dry storage and receiving | Polished concrete or epoxy | Slab condition, deliveries, wheel traffic and spills |
| Pass and service corridors | Decorative epoxy or another system suited to the adjoining areas | Cleaning, traffic, appearance and changes in floor height |
A continuous urethane cement floor may make sense through several adjoining areas, even where individual rooms could use a lighter system.
Urethane cement for cook lines and dish rooms
Urethane cement flooring for commercial kitchens is our leading recommendation for kitchen areas exposed to hot liquids, grease, impact and frequent wet cleaning. We select the product and thickness around the equipment, cleaning procedures and temperatures the floor will encounter.
Thermal shock
Kettle discharge, fryer servicing, hot-water cleaning and a cold rinse can expose the floor to very different conditions. Rapid temperature changes create thermal shock. We review both the temperatures and how quickly they change.
Dish rooms
Dish rooms require similar attention. The floor must tolerate detergents, sanitizers, wet cleaning and cart traffic, while directing water toward drains. Craftsman coordinates the flooring, drain connections and cove base together.
Preparation areas, walk-ins and dry storage
Cold preparation and plating
Epoxy can suit preparation rooms with controlled temperatures and less demanding cleaning conditions. Decorative quartz systems also provide color and texture options for visible service areas. Frequent washdown, heavier impact or continuity with an adjoining cook line can favor urethane cement instead.
A product described as suitable for commercial kitchens is not automatically suitable beneath every appliance or in every dish room. Before proposing epoxy for a hot or heavily washed area, we confirm its suitability for the temperatures and cleaning chemicals involved.
Walk-in coolers and freezers
Coolers and freezers need a flooring system rated for their operating temperatures. Defrost, cleaning and condensation also affect the selection.
The doorway is particularly important. Carts cross between rooms at different temperatures, and the threshold must account for joints, floor heights, moisture and door clearance. We resolve that detail with the flooring on both sides.
Dry storage and receiving
Polished concrete can suit dry storage and receiving areas where the slab is suitable and spills are cleaned promptly. Epoxy is another option where a separate finish is preferred.
Areas subject to routine washdown or persistent wetness need a system selected for those conditions. For dining rooms, guest entrances and other customer-facing spaces, see our restaurant flooring guide.
Drains, coves and floor preparation
Drainage, coves and floor edges
A new finish does not correct a floor that drains poorly. Craftsman reviews existing slope, drains, trenches and equipment pads before pricing the installation. Where corrections are needed, we identify them in the proposed work.
The FDA Food Code calls for drains, floors sloped toward them, and coved, sealed floor-to-wall junctions in areas cleaned by water flushing. We coordinate these details with applicable local requirements and the project documents.
Cove base forms the transition from the floor to the wall. Its material, height and termination are coordinated with the selected floor. Drains, doorways and other floor edges also need proper detailing: urethane cement systems require anchorage at specified edges rather than tapering to a thin edge.
Texture and cleanability
Kitchen floors need texture appropriate to wet or greasy conditions without becoming unnecessarily difficult to clean. Craftsman reviews finish samples and cleaning methods together. Grease and food buildup affect footing, so the finish must work with the kitchen’s sanitation routine.
Existing concrete and previous flooring
We assess old coatings, contamination, cracks, joints and moisture conditions before installation. Preparation and repairs are selected for the flooring being installed.
Different systems can have different moisture requirements on the same slab. We address those requirements separately when a project combines epoxy, urethane cement and polished concrete.
Installation around the kitchen’s operating schedule
Shutdown and phasing
For an existing kitchen, we review equipment access, removal requirements and the available shutdown period. Separate rooms may allow phased installation. Shared drains, access routes or food-service operations may require a larger area to close together.
Return to service
The schedule includes preparation and repairs as well as installation and curing. Foot traffic, equipment movement, full operation and wet cleaning may have different return-to-service requirements. We establish those milestones for the selected system at the expected floor temperature.
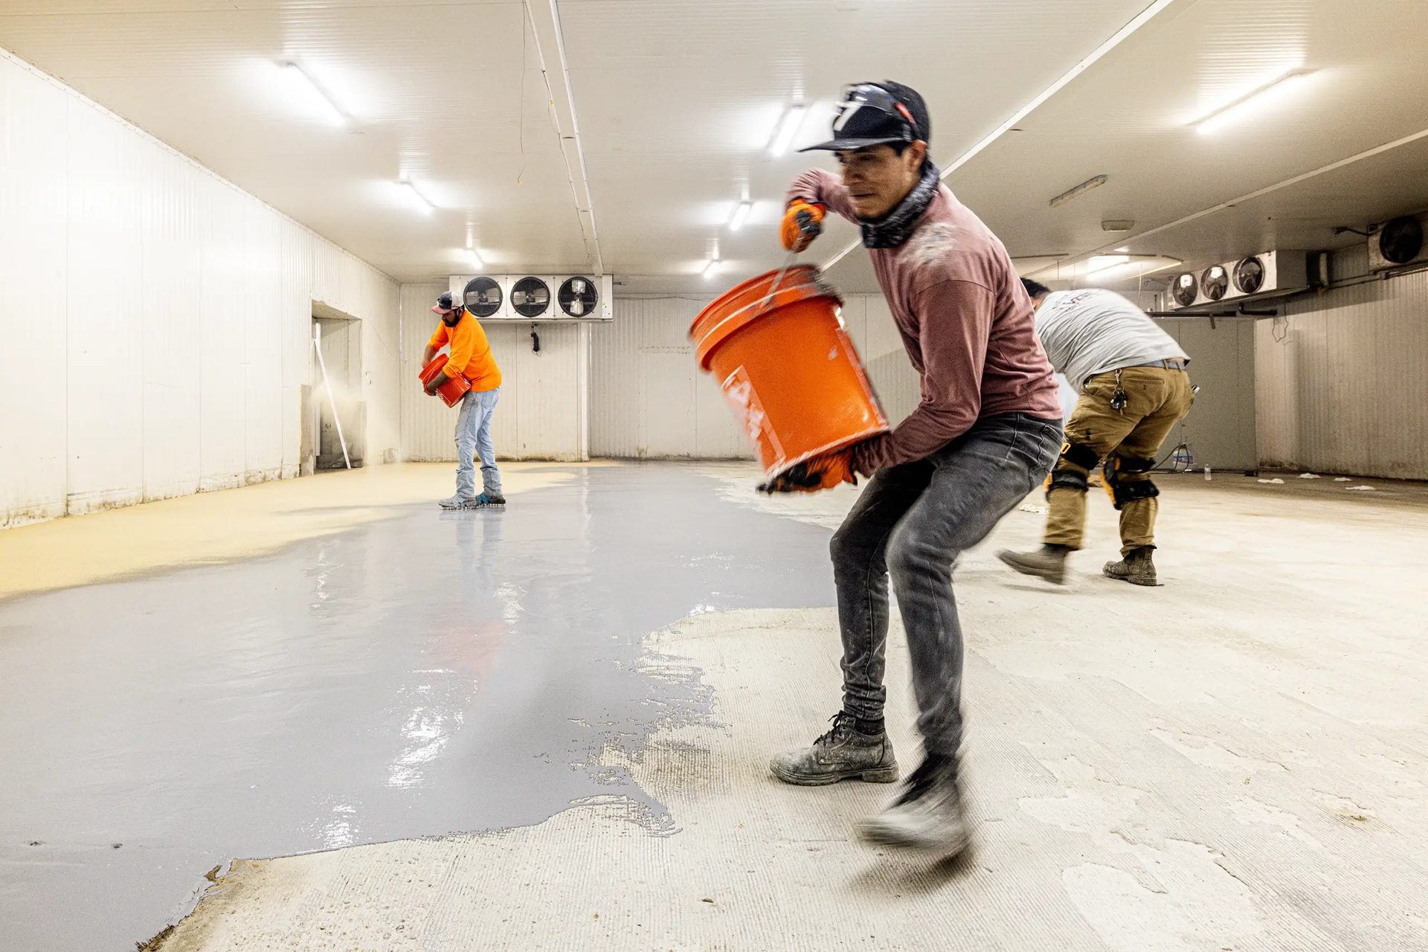
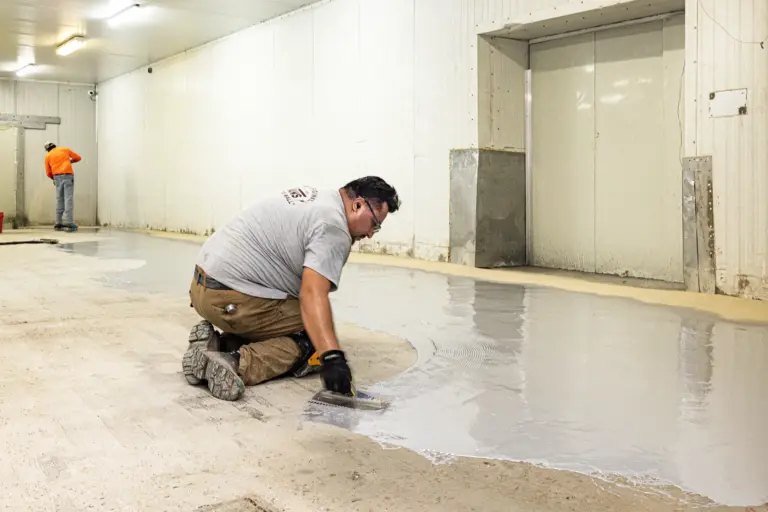
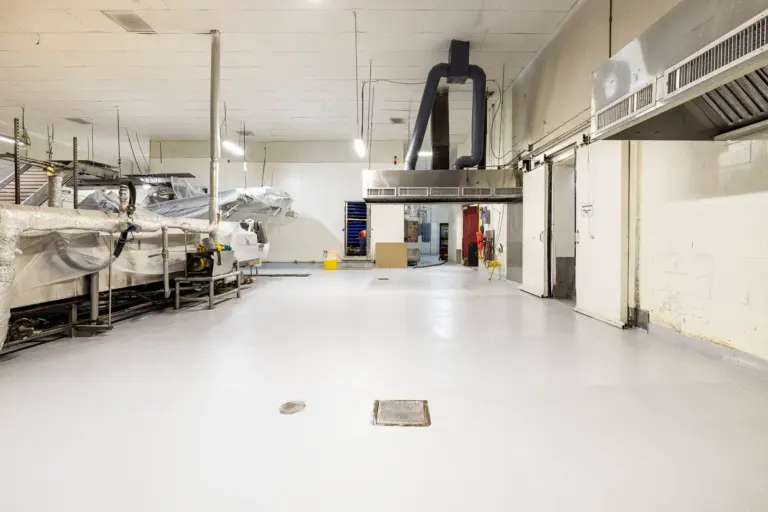
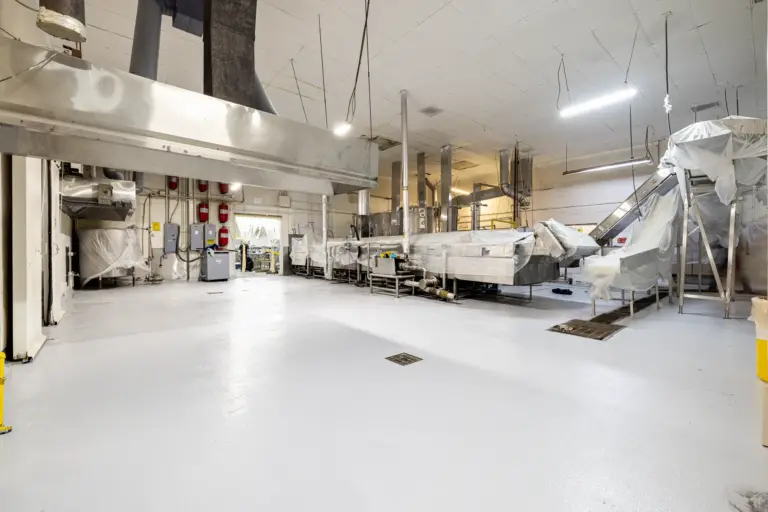
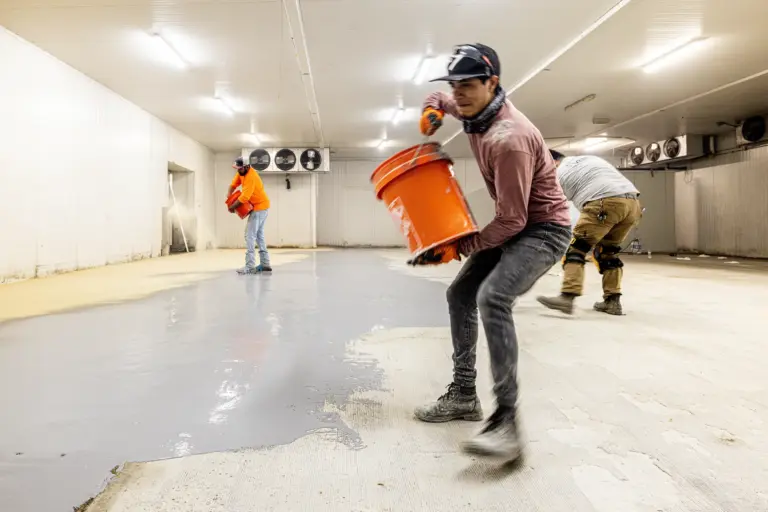
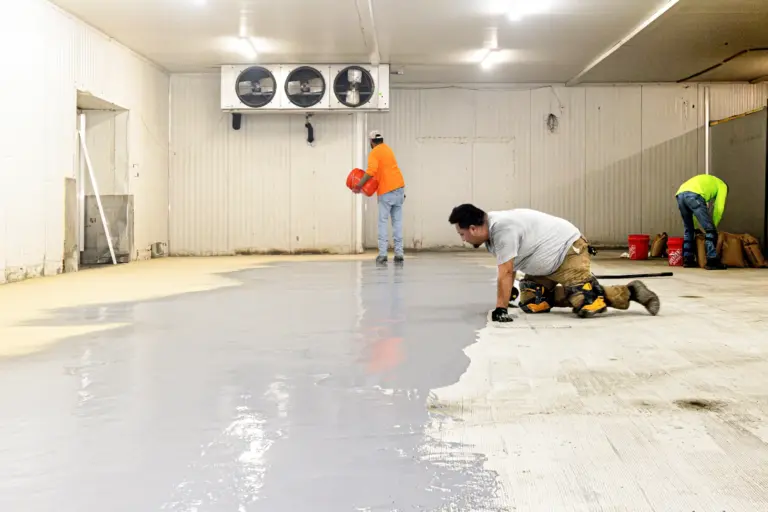
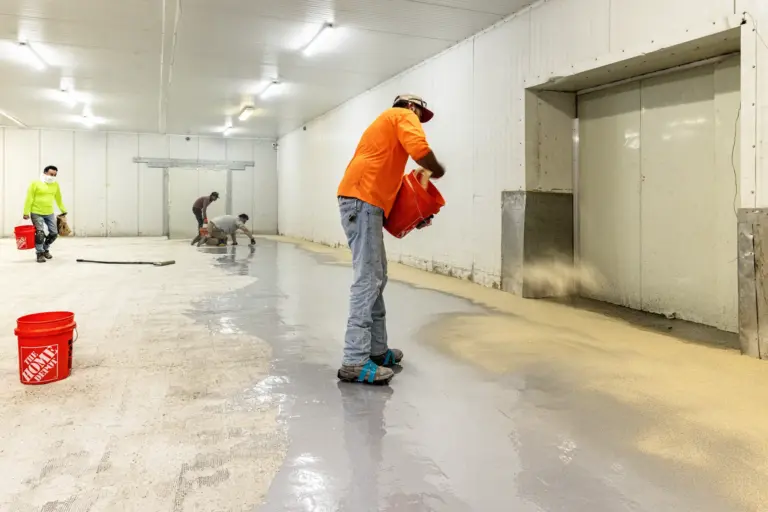
urethane Cement Installation Gallery
Frequently Asked Questions
For hot cook lines, dish rooms and areas with demanding wet cleaning, urethane cement is generally our first recommendation. Epoxy can suit preparation rooms and other areas with less severe conditions. We select the system around the kitchen’s equipment and cleaning methods.
Yes, where the selected system suits all the areas it serves. A continuous urethane cement installation can simplify transitions between preparation, cooking and washing areas. We confirm the product and thickness for each area, including hot equipment zones and walk-in freezers.
The closure depends on the area, existing floor condition, preparation, repairs and selected flooring system. Equipment access and floor temperature also affect the schedule. Craftsman reviews the shutdown window before proposing the work and identifies when traffic, equipment and cleaning can resume.
The proposal identifies the drain connections, cove base, transitions and preparation included in our work. If the floor needs slope corrections or changes to the drainage layout, we address those requirements with the project team before installation.
Send Craftsman the proposed cleaner or sanitizer and its intended concentration before making the change. We can coordinate a compatibility review for the installed flooring system. Cleaning guidance provided in closeout documentation should remain available to the kitchen’s maintenance staff.
Blog

Craftsman Publishes 2026–2027 ESD Flooring Technical Guide
ESD Epoxy Flooring Case Study: 34,000 SF Dallas, TX