- Founded in 1999 • National commercial & industrial specialty flooring contractor
- Systems: Sika Ucrete & Sherwin-Williams High Performance Flooring Poly-Crete and Hybri-Flex urethane cement systems
- In-house W-2 crews provide national service coverage
- Single-contract multi-site programs under a Master Service Agreement
- Phased installation in occupied facilities — night and weekend shutdown-window execution
- Experience Modification Rate (EMR) below the industry average
- Authorized Sherwin-Williams High Performance Flooring installer; Sika installer; Westcoat certified
- Pre-install moisture and substrate testing & audit-ready closeout documentation
- Facility assessments, compliance inspections & lifecycle maintenance programs
- Licensed • Insured • Bonded • Enterprise vendor prequalification package available (COI, W-9, capabilities statement & supporting documentation)
- Compliance:
- – Health department & FDA Food Code floor construction — smooth, nonabsorbent, coved
- – HACCP sanitation program compatible
- – NSF/ANSI 51 food contact
- Kitchen duty: -40°F to 250°F operating range — 150°F+ thermal shock differential at fryer lines, dish pits & walk-in thresholds
- Construction: Monolithic seam-free pour with integral cove base & slope-to-drain troweled during installation
Phone: +1 (844) 687-1961
Commercial kitchen flooring takes more concentrated abuse per square foot than almost any other industrial floor: 350°F fryer oil, grease tracking off the cook line, dish machines dumping 180°F sanitizing rinse onto a room-temperature slab, and a nightly caustic washdown that has to leave the surface ready for a health inspector. Urethane cement is the system built for that duty. It is a cementitious mortar with a urethane resin matrix, installed at 3/16″ to 3/8″ as one monolithic, seam-free surface with an integral cove base formed at the walls. Because the mortar’s thermal expansion coefficient is close to concrete’s, the floor moves with the slab through temperature cycling instead of shearing off it the way rigid epoxy films do.
Craftsman Concrete Floors has installed commercial and restaurant kitchen flooring since 1999, in restaurants, ghost kitchens, commissaries, hotel and institutional cafeterias, and grocery prep areas. In-house W-2 crews provide national service coverage. Installed cost runs $4-17/sqft installed depending on project size, system thickness, and substrate condition, with a 15-20+ year service life; size banding is detailed on the urethane cement cost page. Lead time is 1-3 weeks from contract execution, driven by material availability, and most working kitchens are floored zone by zone or over a single closed weekend.
Our Clients




















What Each Kitchen Zone Does to Its Floor
Cook Line — Grease, Hot Oil, and Thermal Shock
Urethane cement carries the cook line’s full duty inside its rating, with a -40°F to 250°F operating range, 150°F+ thermal shock differential. Fryer banks and flat-tops drop 350°F oil onto a floor that may be 70°F, and the nightly degrease follows the oil with hot caustic solution across the same few square feet. Grease is the second attack. A non-porous urethane matrix releases it to the degreaser instead of absorbing it the way porous surfaces do.
The Dish Pit Runs the Hottest Washdown Duty in Food Service
A conveyor dish machine discharges 180°F sanitizing rinse all shift, onto a floor that also catches detergent, food solids, and standing water. That is thermal shock as a continuous operating condition. The mortar bonds chemically to the prepared concrete and cycles with it, so the repeated hot-cold swing that blisters epoxy at the resin-concrete interface never opens a path under the floor. Slope to drain is troweled in during placement rather than ground in afterward.
Walk-In Thresholds and Cooler Transitions
The threshold between a 38°F walk-in and a 90°F cook line concentrates condensation, cart traffic, and door-gasket water in a two-foot strip, which is where sheet goods and thin coatings fail first. Urethane cement runs through the transition as a single pour, so there is no joint where the water sits. The insulated panel floor inside the box is a different scope. Walk-in cooler and freezer interiors have their own page for single-night box replacement.
Front of House Takes a Finer Profile on the Same System
Wait stations, service corridors, and the pass see dropped plates and spilled coffee rather than fryer oil, so the finish steps down to a finer aggregate profile that mops faster. The system itself does not change; thickness and texture do. Where urethane cement meets dining-room tile, LVT, or polished concrete, the pour terminates flush at the swinging doors, with no trip edge and no metal strip for carts to work loose.
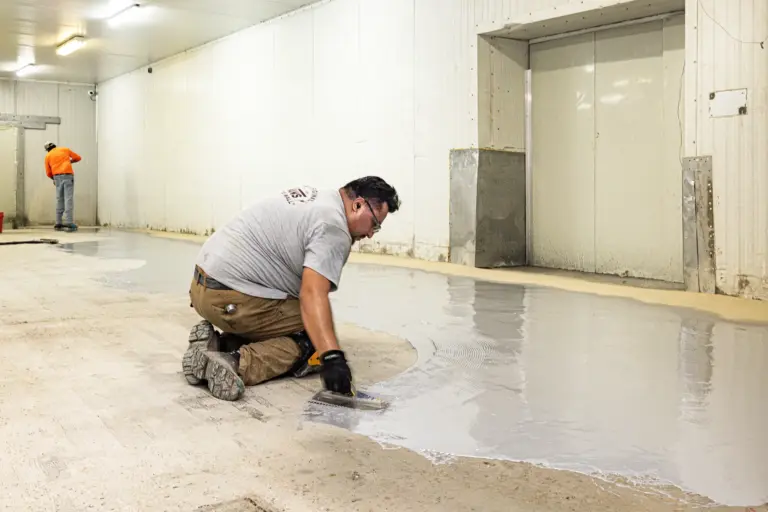
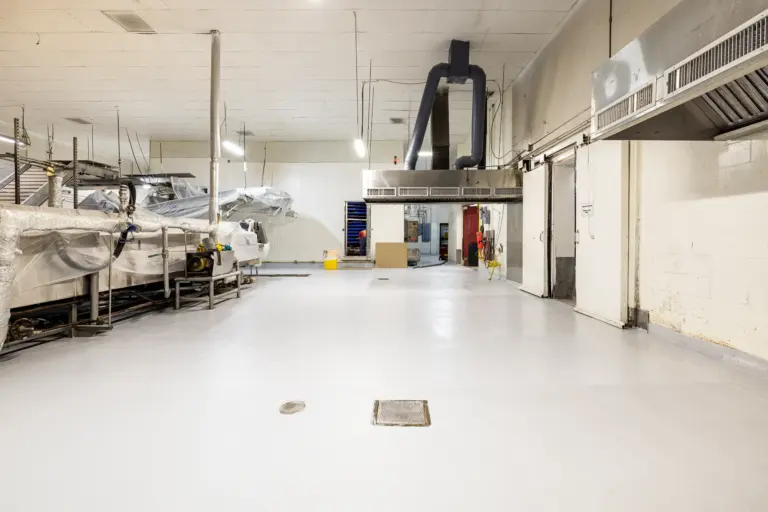
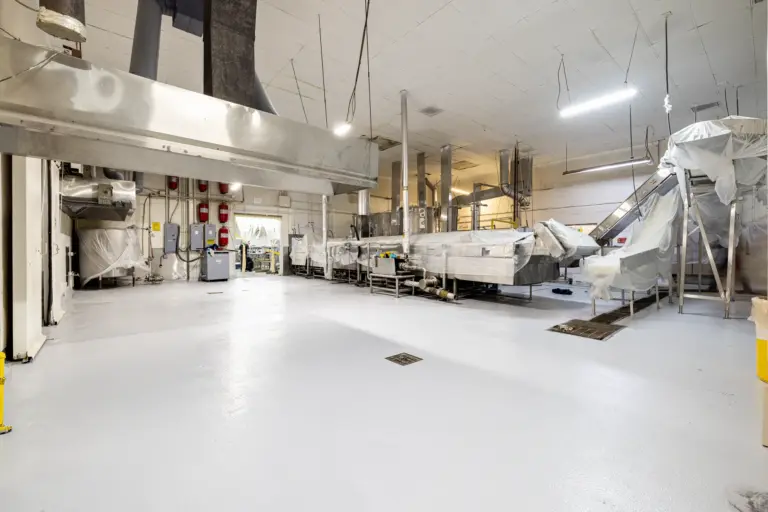
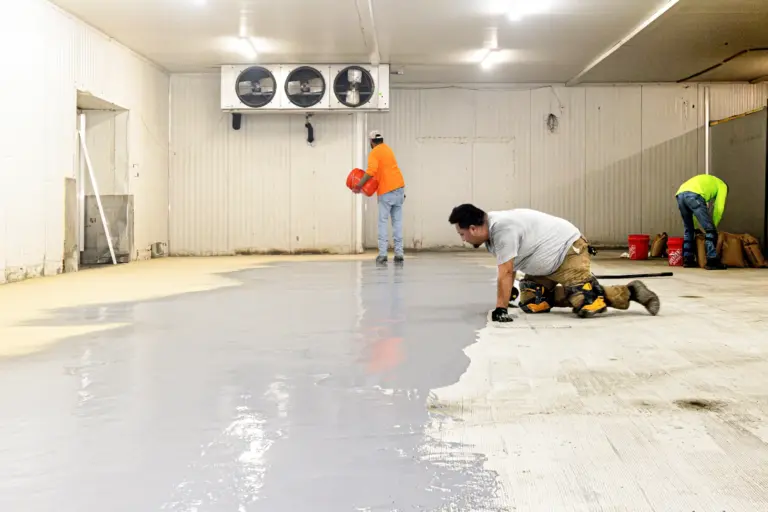
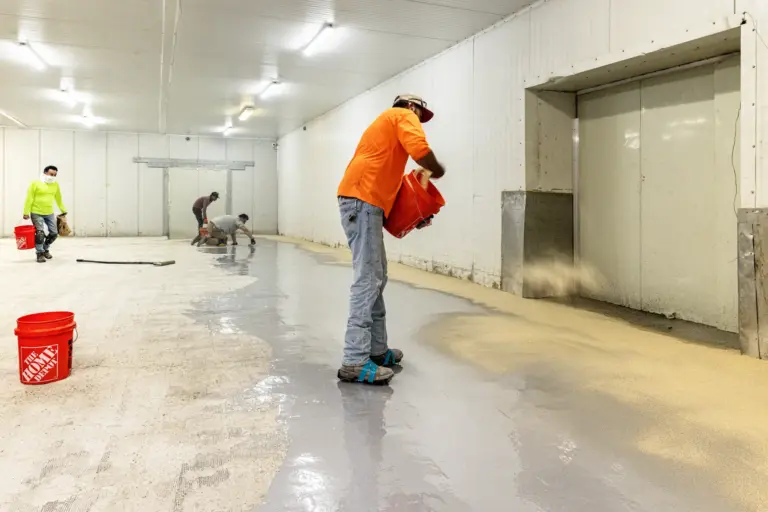
urethane Cement Installation Gallery

Request a Proposal
Where the Alternatives Fail a Kitchen
Commercial Kitchen Epoxy Flooring Delaminates in 12-24 Months
Epoxy is the most common failed floor Craftsman replaces in commercial kitchens. The failure is mechanical, not chemical. A cured epoxy film is rigid, with a thermal expansion coefficient far from concrete’s, so a fryer drain-down or a dish machine dump puts shear on the resin-concrete interface that the bond eventually loses. In hot-line and dish-pit service, commercial kitchen epoxy flooring blisters, cracks, and delaminates within 12-24 months.
Quarry Tile Fails at the Grout Joints
The tile body survives almost anything; the grout does not. Kitchen grout lines absorb grease and the organic acids in citrus, tomato, and dairy, then soften and rake out under nightly scrubbing. The recessed joints left behind hold soil a health inspector can see. Replacing quarry tile is a kitchen decision with a standard sequence. Craftsman demos the tile and setting bed, preps the slab to an ICRI 310.2 surface profile, and places urethane cement with a formed cove base where the sanitary base tile used to be.
A Kitchen Floor Coating Is Only as Slip-Resistant as Its Wear Layer
Sealed concrete, VCT, and thin-film kitchen floor coatings hold their slip rating only while the topical layer lasts, and grease plus nightly scrubbing strips that layer within months on a working line. Urethane cement carries its texture in the body of the mortar. The anti-slip aggregate is part of the wearing matrix, so traction in front of the fryers survives as long as the floor does, and the profile is specified to each zone’s duty at sample-panel approval.
Installation Around a Working Kitchen
Phased Zone-by-Zone Install with 24-Hour Return to Service
Phased zone-by-zone install around active operations is the default plan Craftsman prices for a working kitchen. The line goes down over one closed window while the dish pit keeps running. The zones then swap. Self-leveling systems take traffic 24 hours after placement, trowel-applied builds need 48-72 hours, and night and weekend shutdown-window execution puts a single-kitchen replacement inside one closed weekend for most floor plans.
Health Department Requirements a Kitchen Floor Has to Meet
The FDA Food Code supplies the floor language local health departments enforce: floors in food-prep and warewashing areas must be smooth, durable, nonabsorbent, and easily cleanable, with coved floor-to-wall junctures required in most jurisdictions. A monolithic urethane cement floor answers each requirement structurally. No seams or grout lines hold soil, the matrix is non-porous, the cove base is formed in place during the same pour rather than glued on afterward, and the surface stands up to HACCP sanitation procedures and their caustic chemistry.
One Crew Model, One Contract for Multi-Unit Programs
W-2 installers, not 1099 day-labor. Trained, insured, and accountable to you. The crew that floors a flagship kitchen is the same workforce that shows up at the ninth site of a rollout, because restaurant groups run kitchen re-floors as single-contract multi-site programs rather than per-site bids. National accounts run under a Master Service Agreement — one contract vehicle across every site in the program. Craftsman installs Sika Ucrete and Sherwin-Williams Poly-Crete kitchen systems as a Sika Certified + Authorized Sherwin-Williams High Performance Flooring installer, and every project closes with substrate moisture documentation per ASTM F2170 and an audit-ready closeout package.
urethane Cement Flooring Knowledge Center
Resource links
Industries Served
Technical Performance
Selection & Standards
Sherwin-Williams Poly-Crete Systems
Sika Ucrete Systems
Cost, Comparisons & Legacy Names
Frequently Asked Questions
Commercial kitchen flooring in urethane cement runs $4-17/sqft installed depending on project size, system thickness, and substrate condition. Project size is the dominant driver, which is why the band is wide; the size-band table lives on the urethane cement cost page. Quarry tile demolition and drain modifications are priced separately at walkthrough.
Urethane cement, epoxy, quarry tile, and sealed concrete are the realistic commercial kitchen flooring options, and urethane cement is the default wherever heat and grease meet the floor. Epoxy delaminates within 12-24 months on hot lines, quarry tile fails at its grout joints, and sealed concrete loses its wear surface under nightly caustic cleaning. Tile and epoxy keep a place in dry storage and low-heat zones.
Epoxy works only in the zones that never see thermal shock, which is why commercial kitchen epoxy flooring keeps failing on cook lines and in dish pits. The 150°F+ differential from fryer oil, dish machine discharge, and hot washdown shears a rigid epoxy film off the slab, typically within 12-24 months. Urethane cement handles the same duty because the mortar cycles with the concrete instead of fighting it.
Health departments require kitchen floors to be nonabsorbent, smooth, durable, and easily cleanable, with a coved floor-to-wall juncture in most jurisdictions; the language comes from the FDA Food Code that local codes adopt. A monolithic urethane cement floor with an integral cove base meets those construction requirements structurally rather than through maintenance. Inspectors also flag slip hazards and standing water, which slope-to-drain and an aggregated texture address.
Replace quarry tile when the grout joints are raking out, holding grease, or drawing health inspection notes, because the tile body is rarely the problem and the grout always is. The sequence is tile and setting-bed demolition, slab prep to an ICRI 310.2 profile, and a urethane cement pour with a formed cove replacing the sanitary base tile.
Lead time is 1-3 weeks from contract execution, driven by material availability, and the installation itself is measured in days per zone rather than weeks. Self-leveling zones return to service in 24 hours and trowel-applied builds in 48-72. A single kitchen commonly closes Friday night and serves Monday.
Yes. Phased zone-by-zone installation keeps part of the kitchen in service while another zone cures, and night and weekend shutdown windows carry the work in kitchens that cannot lose a full day. The 24-hour cure on self-leveling systems is what makes overnight zone swaps realistic.
In-house W-2 crews provide national service coverage, and Craftsman has installed restaurant kitchen flooring since 1999. The same crew model covers a single restaurant kitchen, a ghost kitchen build-out, a university cafeteria, and a multi-unit rollout contracted as one program.
Blog

ESD Epoxy Flooring Case Study: 34,000 SF Dallas, TX

Residential Terrazzo Floors in Fort Worth, Texas