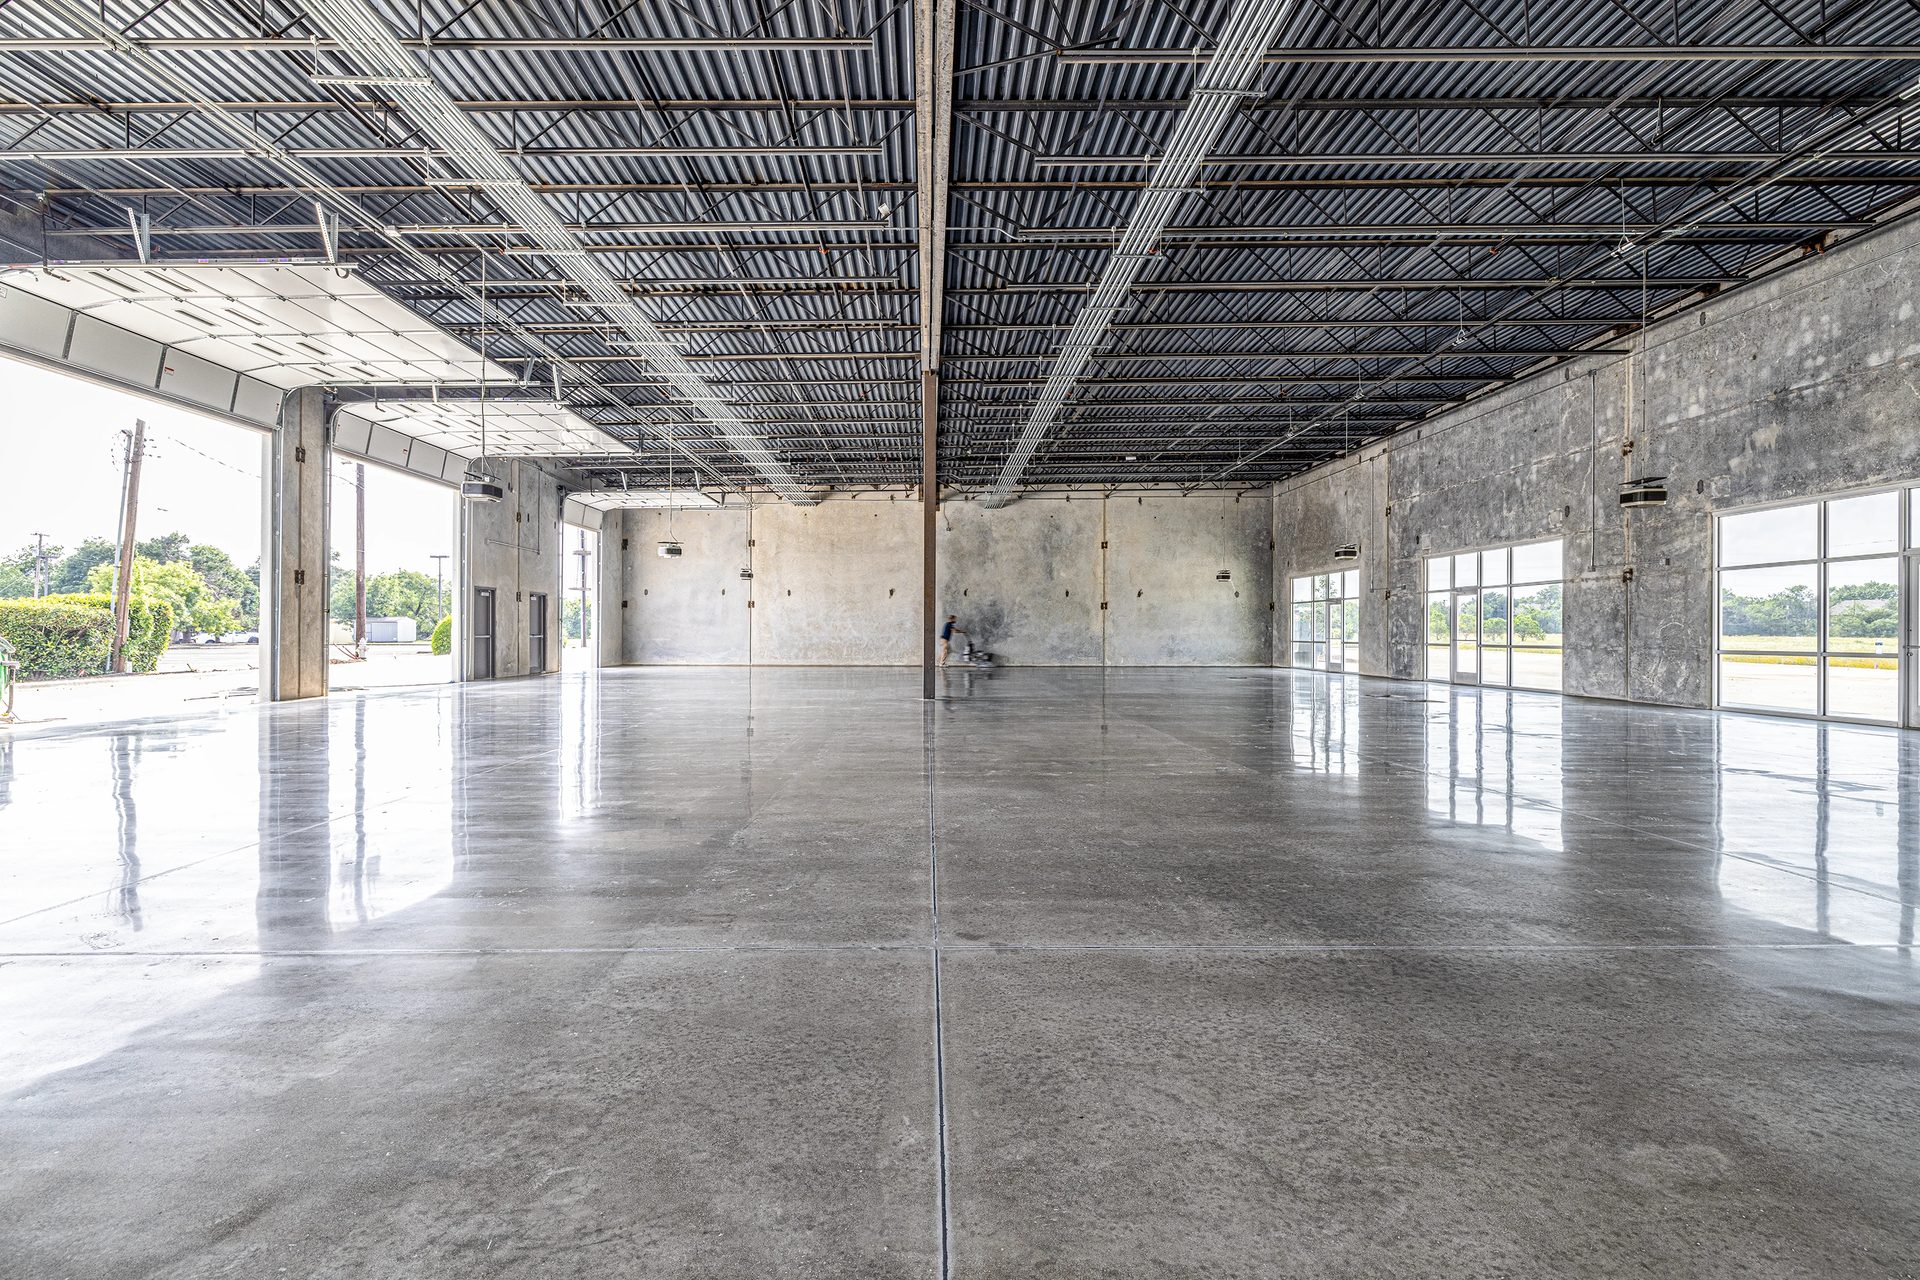
Polished concrete floor installation on a commercial project begins before the concrete is placed, because the structural slab itself becomes the finished floor. When possible, the slab should be coordinated with the polishing scope before placement, since the mix, placement, finishing, curing, joints, and construction protection all shape the finished surface. That is why the polishing contractor belongs in the preconstruction conversation rather than at the end of the schedule. The finish itself is specified as two separate decisions: how much aggregate the grinding exposes, and the appearance level the refinement produces. Appearance is accepted against an approved physical sample or representative onsite mockup rather than a photograph. Specification, testing, and acceptance requirements then run against the controlling project documents through placement, polishing, construction-phase protection, and turnover.
Pre-Pour Coordination — Where Polished Concrete Floor Installation Begins
The Slab Is Both the Structure and the Finish
Mechanically polished concrete uses densification and bonded-abrasive refinement while the concrete remains the wear surface; Craftsman finishes the system with a penetrating stain guard. That definition drives every coordination decision on a polished-slab project. Because no covering is installed over the slab, the surface the concrete crew delivers is the surface the polishing crew refines. Decisions made in the mixture, the placement, and the finishing are inherited by the finished floor instead of being hidden under another product.
Decisions to Settle Before the Concrete Arrives
Concrete mixture, placement, finishing, curing, surface density, flatness, joints, penetrations, repairs, and construction protection can all affect the finished floor, so a slab intended for polishing is coordinated before placement whenever possible. Bringing the polishing contractor into preconstruction keeps those variables open while they can still be changed, including the compatibility of curing and protection methods with the polishing scope, the joint layout, the location of embeds and penetrations, and any integral color or dye carried in the mix. Structural and durability requirements stay where they belong. The slab specification and its acceptance remain controlled by the project’s architect or engineer, and appearance preferences do not override them. An existing slab can also become a polished floor; whether a given slab is a candidate is a separate condition evaluation, covered in the guide to polishing existing concrete slabs.
Slab Readiness Is Determined by Conditions, Not a Universal Number
Craftsman uses no universal minimum cure age, compressive-strength value, surface-hardness value, or moisture threshold for beginning polished-concrete work. Readiness is evaluated against the project, the slab, the specified finish, the selected products, and the conditions found in the field. A specification that imports a fixed threshold from an unrelated project can force the schedule and the floor apart; the working sequence is to state the finish requirements, then let the documented site evaluation and the project specification govern when work begins.
Who Controls What on a Polished-Slab Project
| Project party | What that party controls |
|---|---|
| Architect or engineer | Slab specification and acceptance |
| Concrete contractor | Placement, finishing, curing, and initial slab delivery |
| General contractor or construction manager | Sequencing, access, site conditions, and protection by other trades |
| Radiant specialist (when a heated slab is specified) | Heating-system design, installation, commissioning, and performance |
| Craftsman | Polishing means, methods, workmanship, samples, and agreed-scope conformance |
The table reflects the usual division on commercial work; the executed contract documents control the actual assignment of responsibility on any given project.
Specifying the Finish — Exposure, Appearance Level, and Materials
Exposure and Appearance Level Are Separate Specification Decisions
Two lines in the finish schedule govern what the floor looks like, and they are settled independently. The first is aggregate exposure: how deeply the surface is ground, and therefore how much of the sand and stone already in the slab becomes visible. Aggregate exposure depends on slab mix, aggregate distribution, placement, finishing, flatness, repairs, and field conditions, and should not be expected to be perfectly uniform. The second is the appearance level the refinement produces. Technical specifications carry this as CPC Levels 1–4; in ordinary project language the levels are flat/ground, satin/honed, polished, and highly polished. Terminal grit is a means and method, not the accepted appearance definition, so a specification that names a grit number has not yet named an appearance. Naming an exposure does not settle the appearance level either, so the finish schedule needs both lines. The complete exposure vocabulary and selection guidance live in the guide to polished concrete aggregate exposure, and the visual range across finishes is shown in the overview of styles of polished concrete floors.
Specify Materials by Function
Craftsman is brand-agnostic for polished concrete and selects products by function, slab, project condition, design, use, and specification. The component architecture behind a specification is functional. A densifier and a penetrating stain guard are the standard components; grout or pore filler and repair and joint materials are condition-specific. Integral color or dye is an optional design decision, and cleaning, conditioning, and restoration materials are selected later by condition. Writing the specification around those functions keeps it enforceable across product submittals. A design intent that includes integral color or dye belongs in the pre-pour conversation because the color rides in the concrete itself.
Mockups, Testing, and Acceptance
Appearance Acceptance Runs Against a Physical Reference
Craftsman normally judges and accepts appearance against an approved physical sample or representative onsite mockup. Natural slab-to-slab variation is the reason. A photograph shows another slab’s mix, placement, and light, so it cannot function as the acceptance standard for this one. A representative onsite mockup shows the project’s own concrete and lets the team approve a realistic range; a perfectly uniform finish is not a workable acceptance basis for concrete. The approved reference then anchors acceptance through construction instead of leaving it to memory and photographs at punch list.
Instrument Readings Belong Inside a Complete Protocol
DOI, gloss, or haze testing is used only when a controlling specification requires it and defines a complete sampling and decision protocol. Localized readings vary across heterogeneous concrete, so an isolated post-completion meter reading does not produce a usable accept-or-reject decision. Where a project genuinely needs instrument-based acceptance, the specification defines the equipment, the sampling locations and quantities, and the decision logic before work begins; where it does not, the approved sample or mockup remains the reference.
The Documented Condition Review Before Work Begins
Before polishing begins, Craftsman evaluates accessible slab conditions and identifies visible issues that may affect appearance, exposure, performance, schedule, or cost. The evaluation is not a structural assessment and cannot identify every concealed or latent condition. For a general contractor, that documented review is a coordination asset: it puts slab conditions on the record while there is still schedule room to respond to them.
Testing and Change Control Follow the Project Documents
Specification, sample or mockup, testing, and acceptance requirements are executed against the controlling project documents and approved references. Required testing follows the project specification, while conditions identified in the field may trigger additional evaluation and adjustments to tooling, technique, sequence, scope, schedule, or price. Additional work or changed conditions may require an approved change order, so the practical protection for both sides is a specification that says what is tested, what triggers further evaluation, and how a scope change is approved.
Joints, Cracks, Repairs, and Edges
On an exposed structural slab there is no covering to conceal joints and repairs, so their treatment is specified and priced before the work is bid.
How Craftsman Evaluates Cracks and Joints
Cracking is normal in concrete and does not automatically indicate a flooring failure. Craftsman evaluates joints and visible cracks for serviceability, safety, edge protection, and degradation risk, and the evaluation drives the response rather than a blanket rule that every crack is filled. Active movement, displacement, or an unexplained structural condition is a design-professional question, because the slab specification and its acceptance sit with the project’s architect or engineer.
Repair and Joint Work Happens Only in the Specified Scope
Joint filling, grouting, blade cutting, semirigid polyurea, crack repair, edge rebuilding, and penetration repair are performed only when specified or included in approved scope. None of those actions is automatic just because a floor is being polished. A scope and specification review should therefore state which treatments are included, which joints and cracks they apply to, and how edges, penetrations, and transitions are to be handled. Pre-pour coordination places the same details in the joint layout and penetration plan.
Repairs Remain Part of the Floor’s Visual Record
Concrete repairs remain part of the finished floor’s visual record. Standard repair materials are selected and approved by color family but are not expected to disappear into the surrounding slab. Custom color development may improve the match, but exact matching is not guaranteed, and the added samples, mobilizations, schedule, and cost should be scoped and priced before the work begins. Recording this expectation at specification time puts the repair-visibility standard in writing before acceptance.
Execution, Protection, Sequencing, and Turnover
The construction phase determines whether the specified floor survives to turnover. Each construction stage pairs one primary risk to the finished floor with the coordination that manages it.
| Construction stage | Primary risk to the finished floor | Coordination that manages it |
|---|---|---|
| Design and preconstruction | Finish-affecting slab decisions become fixed at placement | Coordinate mixture, placement, finishing, curing, joints, penetrations, repairs, and protection with the polishing scope; settle the sample or mockup path |
| Placement, finishing, and curing | The surface delivered is the surface that will be refined | Concrete contractor executes placement, finishing, curing, and initial slab delivery under the project documents |
| Before polishing begins | Visible conditions can affect appearance, exposure, performance, schedule, or cost | Documented evaluation of accessible slab conditions; specification- and condition-triggered testing and change control |
| Buildout | Incidental spills, other-trade damage, and contamination | Construction-phase protection on qualifying large projects; jobsite controls and responsibility stay with the responsible trades |
| Final refinement and turnover | Contamination removal and acceptance disputes | Contracted final refinement, penetrating stain guard, burnishing, and associated cleaning; acceptance against the approved reference; closeout documentation |
Means and Methods Stay with the Polishing Contractor
Craftsman uses proprietary concrete-polishing tooling developed through its own specifications, testing, and field refinement. Tooling and process selection are matched to the slab, the specified exposure, the finish requirements, and the project conditions, which is why a one-size grinding sequence has no place in the specification. The project documents fix the specified exposure, the appearance level, and the acceptance reference. The means and methods of reaching that result remain the polishing contractor’s responsibility.
Construction-Phase Protection on Qualifying Large Projects
On qualifying large commercial projects, Craftsman uses a proprietary construction-phase slab-protection protocol. A temporary, sacrificial surface treatment helps limit penetration from incidental liquid spills during buildout, and the floor then receives its specified turnover finish. The protocol is intended to reduce staining, corrective work, and change-order exposure at turnover. Its limits matter as much as its purpose. It is not waterproofing, stain-proofing, or impact protection, it is not a substitute for reasonable jobsite controls, and it does not transfer custody of the floor or responsibility for damage by other trades or uncontrolled site conditions. What happens on top of the slab during buildout remains under the general contractor’s control.
Contamination and the Turnover Cleaning Boundary
Craftsman completes the contracted final refinement, penetrating stain guard, burnishing, and cleaning associated with its work; general construction contamination removal is excluded unless included in approved scope. Excluded contamination can include paint, dry-fall paint, adhesives, drywall compound, oil, and embedded debris. Dry-fall paint in particular is common on commercial buildouts and, while often correctable, can require material cleaning labor. Material corrective work is documented and handled through approved scope change, so overspray control, material staging, and trade sequencing over the slab are worth planning before the trades stack.
Coordinating Radiant Heat with a Polished Slab
A heated slab and a polished finish can coexist when they are designed together. Craftsman coordinates the slab and finish interface; the radiant specialist controls heating-system design, installation, commissioning, and performance. Tubing or cable layout, control joints, penetrations, and the polishing sequence all cross that interface, so the radiant specialist and the polishing contractor plan the work together during preconstruction. The system-level questions are covered in the guide to radiant heating in polished concrete floors.
Closeout, Warranty Counterparties, and the Pre-Bid Checklist
Closeout Documentation and Warranty Structure
At completion, Craftsman supplies project-appropriate closeout documentation and a summary of the completed work, warranty, care guidance, installed-treatment records, approved finish references, and outstanding conditions required by the contract; not every component applies to every project. Warranty structure deserves a precise read at specification time. Where the selected system and project documents provide a manufacturer warranty, the system warranty is backed by the manufacturer itself—and Craftsman has stood behind its workmanship since 1999. Executed project documents control the actual warranty obligations, so the counterparty for each obligation should be identifiable in the closeout package rather than discovered during a claim.
The Pre-Bid Checklist
A polished-slab scope is ready to bid when the following are settled in the project documents:
- Aggregate exposure and appearance level named as separate requirements.
- The acceptance reference identified as an approved physical sample or representative onsite mockup.
- Any instrument-based acceptance (DOI, gloss, or haze) either fully defined, with equipment, sampling, quantities, and decision logic, or omitted.
- Slab coordination completed before placement, with the finish-affecting slab variables reviewed against the polishing scope.
- Curing and protection methods checked for compatibility with the polishing scope.
- The joint and crack treatments included in the specified scope stated, together with the joints, cracks, edges, and penetrations they apply to.
- Repair color expectations recorded as color-family approval rather than an exact-match promise.
- Radiant or embedded systems coordinated between the radiant specialist and the polishing contractor.
- Construction-phase protection responsibilities and custody boundaries written.
- The sequence for initial polishing work, buildout, final refinement, and turnover reflected in the schedule.
- Specification-required testing identified, with the change-control path for field conditions agreed.
- Closeout documentation requirements listed in the contract.
- Founded in 1999 • National commercial & industrial technical flooring contractor
- High-spec systems: ESD/static-control flooring, urethane cement, terrazzo, polished concrete, resinous flooring & coatings, and concrete overlays
- National service coverage • Installation performed by Craftsman-employed W-2 crews
- W-2 installers, not 1099 day-labor • Trained, insured, and accountable to you
- The same core workforce model, installation leadership, training system, documentation path & safety accountability can carry across phased and multi-site programs
- Since current ownership began in 2018, zero OSHA-reportable incidents and no workplace injury requiring medical treatment beyond first aid
- Current prequalification documents available through controlled review, including COI, W-9, safety information & other current qualification records
- Commercial estimates are typically returned within 24 hours; complex bids may take longer
Company: Craftsman Concrete Floors
Phone: +1 (844) 687-1961
Our Clients

Request a Proposal
Submit project parameters for preliminary analysis. Commercial estimates typically returned within 24 hours.
Frequently Asked Questions
During preconstruction, before the slab is placed. When possible, a slab intended for polishing should be coordinated before placement, because the mix, the finishing, the curing method, the joint layout, and the protection plan are fixed at placement and carry through to the finished floor. Early involvement lets the finish requirements inform the pour instead of being reconstructed after it.
A new slab can become a polished floor when its conditions support the specified finish; coordinating the slab for polishing before placement improves the starting point but does not by itself establish readiness. Craftsman uses no universal minimum cure age, compressive-strength value, surface-hardness value, or moisture threshold for beginning polished-concrete work. Readiness is evaluated against the project, the slab, the specified finish, the selected products, and field conditions, and the slab specification itself remains controlled by the project’s architect or engineer.
A workable polished concrete specification names the aggregate exposure and the appearance level as separate requirements and identifies the acceptance reference as an approved physical sample or representative onsite mockup. It also defines any instrument-based testing completely or omits it, states which joint and crack treatments are included in scope, and assigns curing, protection, testing, and closeout responsibilities through the controlling project documents. Materials are specified by function rather than by brand — a densifier, a penetrating stain guard, condition-specific grout and repair materials, and optional integral color or dye.
Aggregate exposure is how much of the sand and stone in the slab becomes visible, which follows how deeply the surface is ground. Because exposure depends on the slab’s mix, aggregate distribution, placement, finishing, flatness, repairs, and field conditions, it should not be expected to be perfectly uniform. Gloss, or appearance level, is the refinement level the polishing produces, carried in technical vocabulary as CPC Levels 1–4 and in ordinary project language as flat/ground, satin/honed, polished, and highly polished. Naming one does not settle the other, so a complete specification records both.
Against a physical reference. Craftsman normally judges and accepts appearance against an approved physical sample or representative onsite mockup. Concrete’s appearance varies naturally with the slab’s own mix, placement, and condition, so the approved reference establishes a representative range for acceptance rather than a promise of perfect uniformity, and a photograph of a different floor does not serve as the acceptance standard.
Only when the controlling specification requires that testing and defines a complete sampling and decision protocol, meaning the equipment, the sampling locations and quantities, and the decision logic. Concrete is heterogeneous, so localized readings vary across the same floor, and an isolated post-completion meter reading does not produce a usable accept-or-reject decision. Without a defined protocol, the approved sample or mockup remains the acceptance reference.
On qualifying large commercial projects, Craftsman uses a proprietary construction-phase slab-protection protocol. A temporary, sacrificial surface treatment helps limit penetration from incidental liquid spills during buildout, and the floor then receives its specified turnover finish at the end of construction. The protocol is intended to reduce staining, corrective work, and change-order exposure at turnover. It is not waterproofing, stain-proofing, or impact protection, it does not replace reasonable jobsite controls, and it does not transfer responsibility for damage by other trades.
Yes, when the slab and the heating system are designed and coordinated together. Craftsman coordinates the slab and finish interface, while the radiant specialist controls heating-system design, installation, commissioning, and performance. Tubing or cable layout, control joints, penetrations, and the polishing sequence all cross that interface, so both specialists belong in the preconstruction conversation.
Yes. Cracking is normal in concrete and does not automatically indicate a flooring failure, and joints and visible cracks are evaluated for serviceability, safety, edge protection, and degradation risk. Where repairs are performed, they remain part of the finished floor’s visual record. Standard repair materials are approved by color family but are not expected to disappear into the surrounding slab, and exact matching is not guaranteed even with custom color development.
Only the treatments the project documents include. Joint filling, grouting, blade cutting, semirigid polyurea, crack repair, edge rebuilding, and penetration repair are performed only when specified or included in approved scope. None of them is automatic just because a floor is being polished, so a scope review should confirm which treatments are included and which joints, cracks, edges, and penetrations they apply to.
Craftsman completes the contracted final refinement, penetrating stain guard, burnishing, and cleaning associated with its work; general construction contamination removal is excluded unless included in approved scope. Excluded contamination can include paint, dry-fall paint, adhesives, drywall compound, oil, and embedded debris. Material corrective work is documented and handled through approved scope change, which is why contamination control during buildout belongs in the general contractor’s jobsite plan.
The project location or locations, the approximate square footage, whether the slab is a planned pour or an existing slab, the drawings and specification section if they exist, the target exposure and appearance level, joint and repair expectations, the schedule and phasing, and the protection plan. Pre-bid walkthroughs are available within regional drive radius, and remote specification review is standard for multi-region work.
Blog

ESD Epoxy Flooring Case Study: 34,000 SF Dallas, TX

Residential Terrazzo Floors in Fort Worth, Texas