What can we help you with?
Technical flooring, delivered directly
- ESD flooring, urethane cement, terrazzo, and polished concrete
- In-house W-2 installation crews and experienced field leadership
- National service coverage with project-specific staffing plans
- Testing, documentation, and defined project closeout
- Dedicated support for corporate procurement and multi-site contracting
Phone: +1 (844) 687-1961
Our Clients




















Define the Flooring Requirements by Work Area
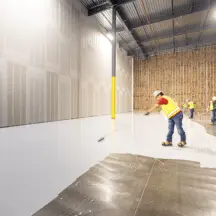
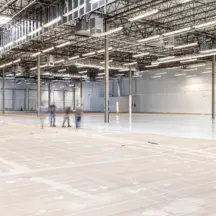
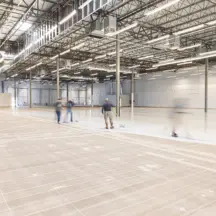
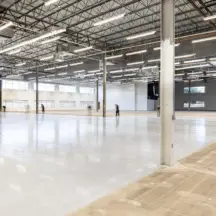
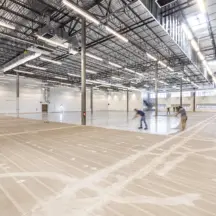
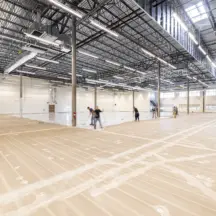
We install ESD flooring in data centers, server rooms and network facilities nationwide. Our own W-2 crews handle substrate preparation, installation, the grounding work in our scope and testing. That work includes a 110,000 sq ft data center installed in phases.
In an operating facility, the plan starts with access: which zones can be released, what stays live and protected, and when each finished area has to carry people and equipment again. In new construction, we sequence the floor with slab readiness, access-floor installation, electrical work and equipment placement.
A server hall, a staging area and a component-repair room rarely need the same floor. We select the system around the work performed in each area, your ESD program and the complete installed assembly. Where the floor grounds people, the footwear they’ll wear on it matters too.
| Project decision | What to establish |
|---|---|
| Work performed | Where personnel handle exposed components, service equipment or move materials through controlled areas |
| Flooring system | The required electrical performance and the right conductive or static-dissipative classification |
| Personnel grounding | The intended footwear and the evidence behind footwear–flooring qualification |
| Existing conditions | Slab condition, moisture, coatings, repairs and the preparation required before installation |
| Equipment movement | Wheel types, loaded equipment routes, concentrated loads and return-to-service milestones |
| Installation access | Released work zones, adjacent operations and phasing within an occupied facility |
| Testing | The applicable floor and personnel-system measurements, acceptance criteria and responsible parties |
| Handover | Required reports, open items and acceptance documentation |
These decisions become the proposal and the installation plan. They also identify anything that must be settled before work in an area starts.
Raised Access Floors and Slab-Applied ESD Flooring
In a raised-floor hall, people stand on the panels, not the slab. Getting that right keeps you from paying for a coating that does nothing for personnel grounding.
The Walking Surface
On an exposed slab, the ESD coating can serve as the walking surface. In a raised-floor area, the access-floor assembly is evaluated for electrical performance, including its surface, connections and grounding. A coating under the panels doesn’t, on its own, ground someone standing on them.
Underfloor Coatings
Any slab coating beneath an access floor needs a defined purpose: sealing the concrete, controlling dust, providing specified electrical performance or meeting another project requirement. That purpose determines the material.
Both Systems in One Hall
When a project includes both systems, we coordinate installation order, pedestal locations, repair access and responsibility for each grounding connection. Each assembly is accepted against its own requirements.
Coordinate Grounding Before Installation
Grounding follows the approved flooring assembly and your electrical design.
Our ESD project delivery framework shows how grounding details, submittals and inspection stages enter the installation plan.
Assembly Details
Conductive primers, grounding components and connection layouts come from the selected system and get settled in submittal review, not in the field.
Our Scope
We install the grounding work assigned to us and record the locations. The project identifies the qualified party who provides or verifies the building grounding reference.
Live Halls
In an operating data center, we coordinate connection work with your electrical team and access procedures. Components requiring inspection are checked before subsequent layers cover them.
Installing Around Live Equipment
Work next to running racks is planned as two jobs: the floor, and protecting the hall around it.
The Work Plan
The work plan covers:
- Areas released for preparation and coating.
- Protection of operating equipment and adjacent finishes.
- Dust capture, barriers, housekeeping and ventilation coordination.
- Cooling-air paths and access to equipment.
- Personnel, equipment and emergency-access routes.
- Cure, inspection and testing milestones.
- Conditions for returning each area to use.
Phased Installation
When the facility can release zones, we work through them in sequence. Each phase includes time for preparation, application, cure, assigned testing and handback.
Smaller zones can accommodate tighter operating constraints, but they can also add mobilizations and protection work. We establish phase sizes with your operations team and agree which adjacent areas can keep running before setting the schedule.
Shutdown Windows and Return to Service
We size a shutdown window around the complete sequence for the selected system and the slab’s condition, not a generic cure time.
Foot traffic, loaded racks and electrical testing each have their own readiness point. The manufacturer’s requirements and site conditions determine those milestones, and the schedule identifies when each area can accept its intended use.
Testing and Handover
The facility’s requirements determine which test methods apply; the project scope identifies who performs them. We complete the testing in our scope and coordinate reports supplied by others.
Installed-Floor Resistance
Measured under ANSI/ESD STM7.1-2020 during installed-floor acceptance testing: the resistance of the installed flooring, evaluated against the specified criteria.
Person–Footwear–Flooring Resistance
Measured under ANSI/ESD STM97.1-2025: resistance through the tested personnel-grounding combination.
Walking Body Voltage
Measured under ANSI/ESD STM97.2-2016: body voltage generated with the tested footwear and floor under the method’s conditions.
Which Methods Apply
Not every project needs all three. Where people ground through footwear and flooring, the qualification and verification requirements are set before installation.
Handover Records
Handover records cover the completed work, assigned test results, grounding reference, corrective work and open items. They support your ESD control program under ANSI/ESD S20.20-2021; they don’t certify the entire facility.
Nationwide and Multi-Site Programs
Our own W-2 crews provide nationwide installation, with field leadership and equipment assigned to each project.
For operators with several sites, we coordinate ESD flooring installation as a multi-site program, with common submittals, reporting formats and installation standards.
Each site receives its own review of substrate conditions, operations, access and acceptance requirements. The shared specification establishes the baseline, with site-specific differences documented in the project plan.
Data Center ESD Flooring Cost
Installed cost depends on the assembly, area, slab condition and execution plan. Coating removal, repairs, moisture control, restricted access and repeated mobilizations can materially change the price.
In an occupied hall, identify containment, work-hour limits, phase sizes and equipment access early. Make sure competing bids include the same testing and closeout scope.
Our ESD flooring cost guide provides broader budgeting context. Your proposal prices the system and installation sequence for your facility.
ESD Flooring Gallery

Frequently Asked Questions
Yes, where work zones can be released and adjacent operations can continue safely under the agreed plan. Access, equipment protection, airflow and cure requirements determine what is feasible. We agree the phasing and any required shutdowns with your team before work starts.
Not automatically. A slab coating needs its own purpose, such as sealing, dust control or specified electrical performance. On its own, it doesn’t ground anyone standing on the panels; the access-floor assembly is evaluated for that function.
Your application and specification decide it, not the room type. Where the floor grounds people, the intended footwear–flooring combination is evaluated too.
We complete the assigned inspections and electrical measurements against the project’s acceptance criteria once the system reaches its required test condition. Loaded rack movement also has cure and load requirements; a passing resistance reading alone does not clear the floor for equipment traffic.
Pricing depends on area, assembly, preparation, access and phasing. Occupied-facility controls and assigned testing affect the total. A useful proposal identifies those costs so you can compare complete scopes.
Yes. We work nationwide with our own W-2 crews. Staffing, equipment, work windows and mobilization are confirmed for each project, including multi-site programs.
ESD Flooring Knowledge Center
Resource links
Where ESD Flooring Is Used
Compliance Requirements & Testing
Systems & Selection
Project Planning & Delivery
Maintenance & Troubleshooting
Manufacturer ESD Flooring Systems
Case Studies
Craftsman Publishes 2026–2027 ESD Flooring Technical Guide
ESD Epoxy Flooring Case Study: 34,000 SF Dallas, TX