- Founded in 1999 • National commercial & industrial specialty flooring contractor
- Systems: Sika Ucrete & Sherwin-Williams High Performance Flooring Poly-Crete and Hybri-Flex urethane cement systems
- In-house W-2 crews provide national service coverage
- Single-contract multi-site programs under a Master Service Agreement
- Phased installation in occupied facilities — night and weekend shutdown-window execution
- Experience Modification Rate (EMR) below the industry average
- Authorized Sherwin-Williams High Performance Flooring installer; Sika installer; Westcoat certified
- Pre-install moisture and substrate testing & audit-ready closeout documentation
- Facility assessments, compliance inspections & lifecycle maintenance programs
- Licensed • Insured • Bonded • Enterprise vendor prequalification package available (COI, W-9, capabilities statement & supporting documentation)
- Cove construction: Integral cove base formed in the same mortar pour — monolithic with the floor, no caulked joint
- Cove geometry: 3/4″ minimum radius • 4″ to 6″ typical height • vertical-grade mortar at 1/8″ to 1/4″
- Terminations: Keyed saw-cut groove detail at door frames, equipment pads & drain transitions
Phone: +1 (844) 687-1961
An integral cove base is formed from the same urethane cement mortar as the floor, troweled up the wall during installation so the floor and its base cure as one monolith. There is no joint at the junction. The detail it replaces is a square corner finished with caulk or a glued cove strip, and that corner is where washdown water stands, organic soil collects, and sanitation inspections concentrate. A caulked seam shrinks and opens; an integral cove base cannot open because nothing was joined. This page covers cove construction — what integral means structurally, how the radius is formed, how height is selected, and how the cove terminates at door frames and equipment pads.
Regulated washdown environments drive the requirement. FSIS sanitation performance standards (9 CFR 416) require surfaces in food areas to be cleanable and to shed rather than trap soil, and HACCP sanitation SOPs get validated against the floor the plant actually has, wall junction included. Commercial kitchens, dairy and meat plants, breweries, and pharmaceutical suites set different washdown regimes, and their vertical pages cover what each demands; the cove base detail on this page stays constant across all of them. Craftsman forms integral coving with the floor system on washdown work, using in-house W-2 crews that provide national service coverage.
Our Clients




















What Integral Means in Cove Construction
One Mortar, One Pour, No Joint
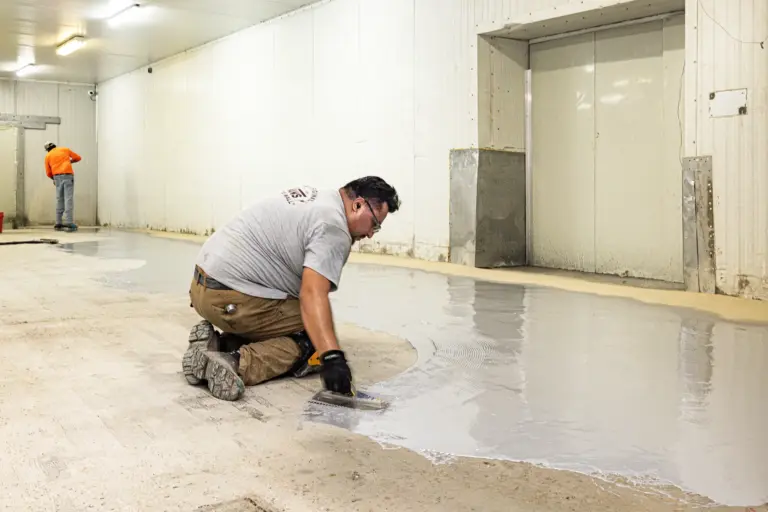
Integral means the cove is built from the floor’s own mortar during the same installation rather than attached afterward. Crews trowel a vertical-grade urethane cement up the wall while the floor system goes down, and the two cure into a single cementitious matrix bonded to the substrate. An applied base is a different material with its own movement rate, held to the floor by adhesive or a sealant bead. Under thermal cycling, dissimilar materials move at different rates and the joint between them works open. A monolith has no joint to work.
The Caulked Seam Is the Harborage Point
Sanitation failures at the floor concentrate in the wall junction because that is where a seam usually lives. A caulk bead that has shrunk back or peeled leaves a recess that traps soil and holds rinse water after the cleaning crew moves on. Swab programs find the junction for the same reason inspectors do. An integral cove base removes the recess itself, leaving one continuous non-porous surface from slab to termination height with nothing at the corner to open or peel.
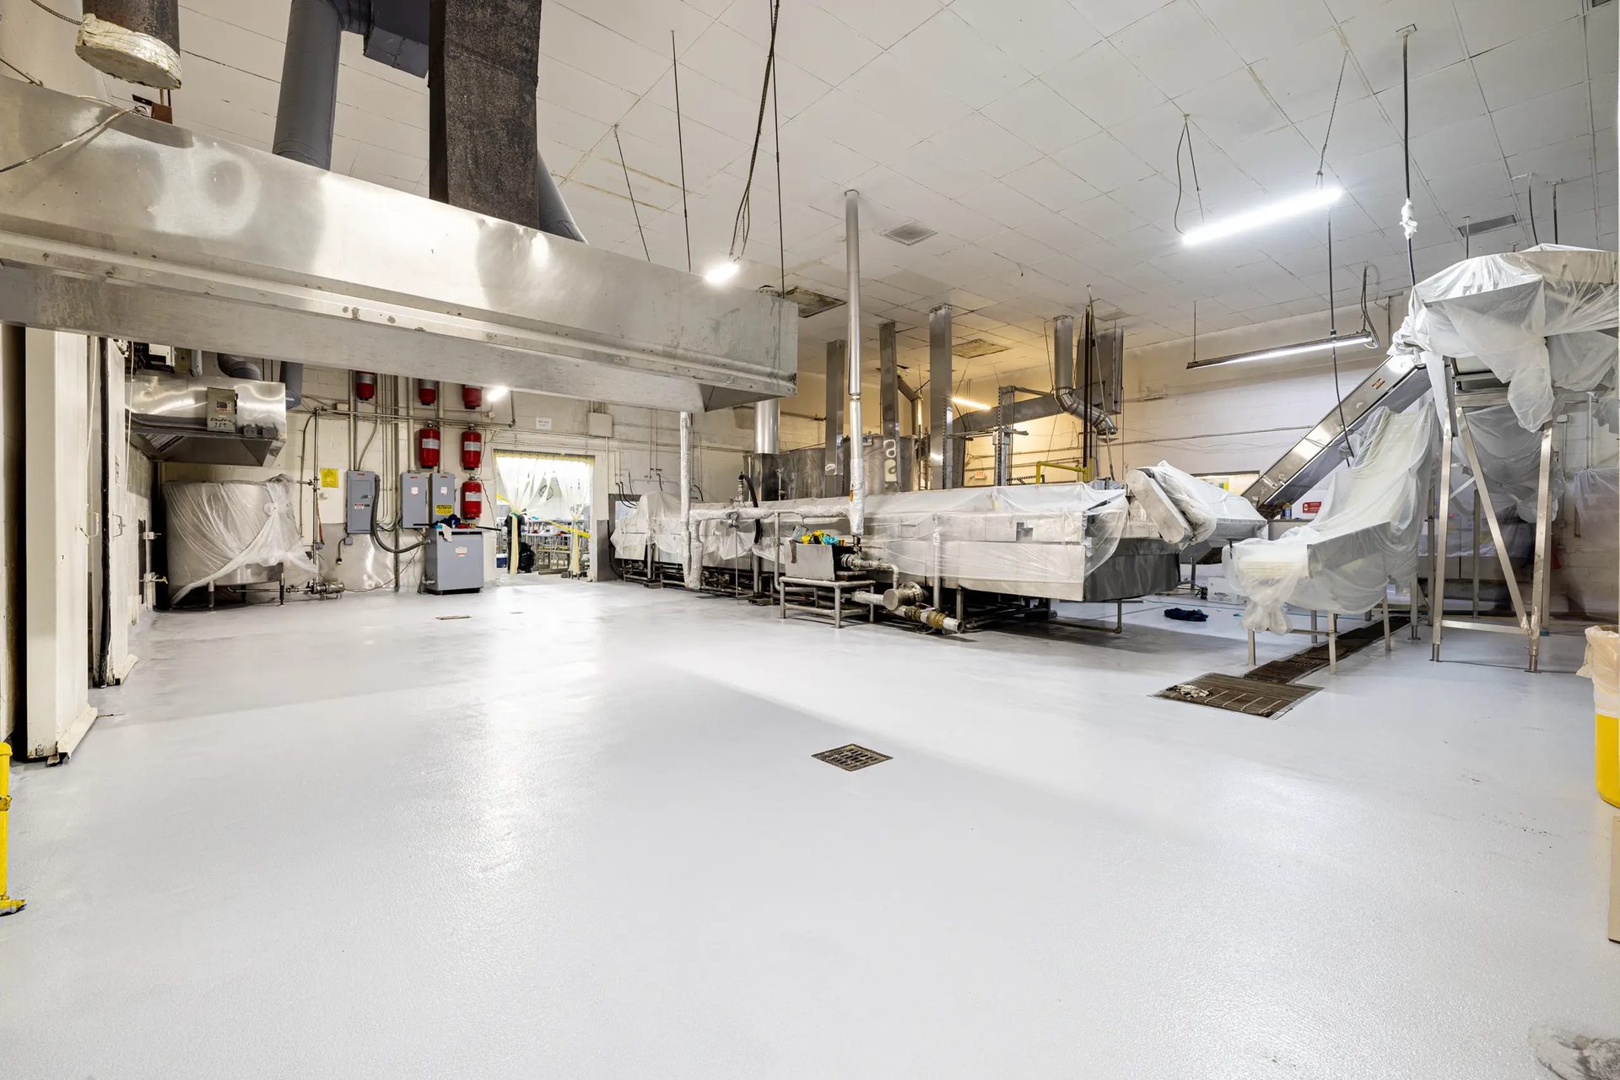
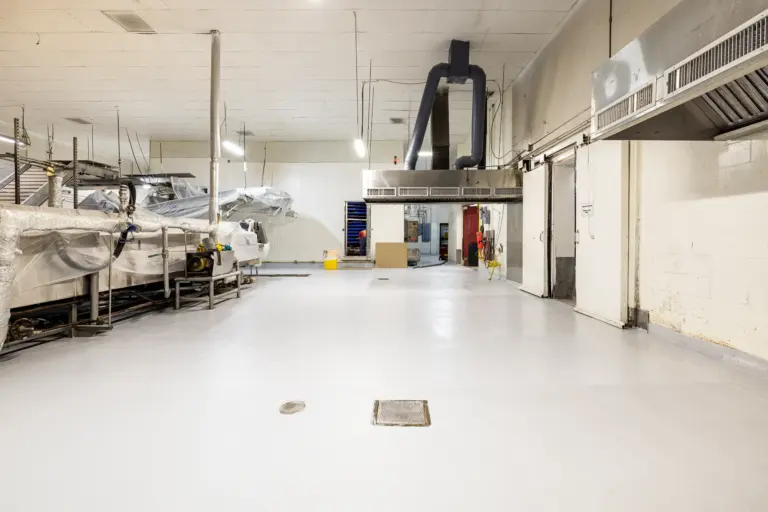
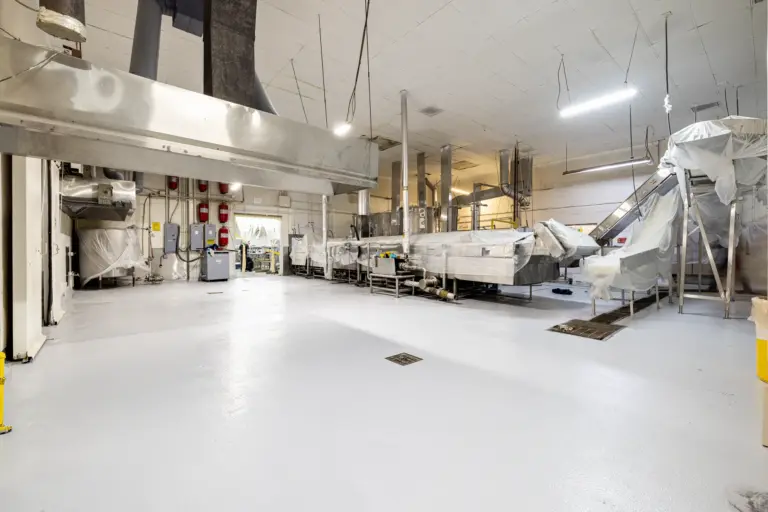
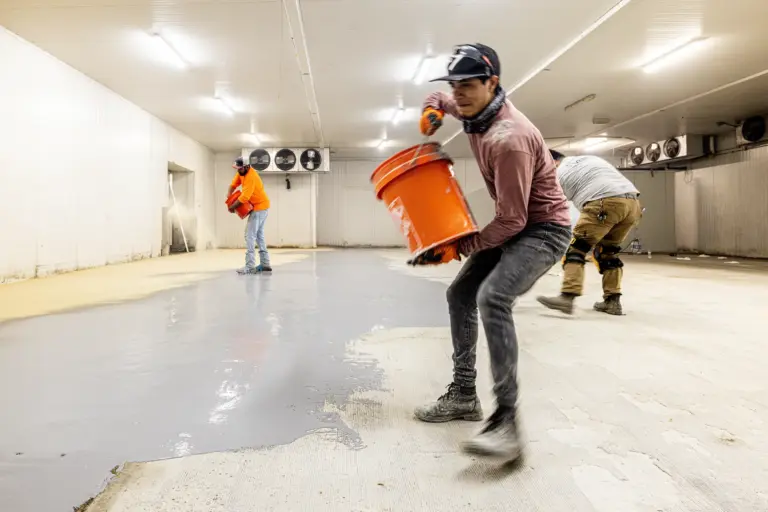
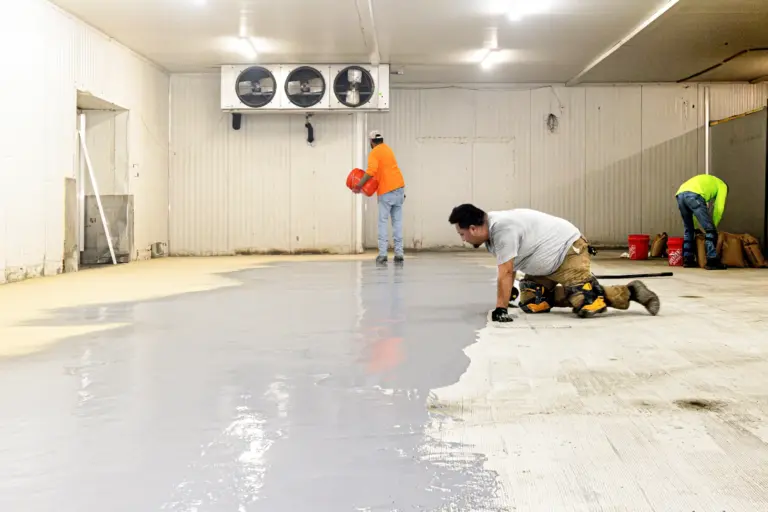
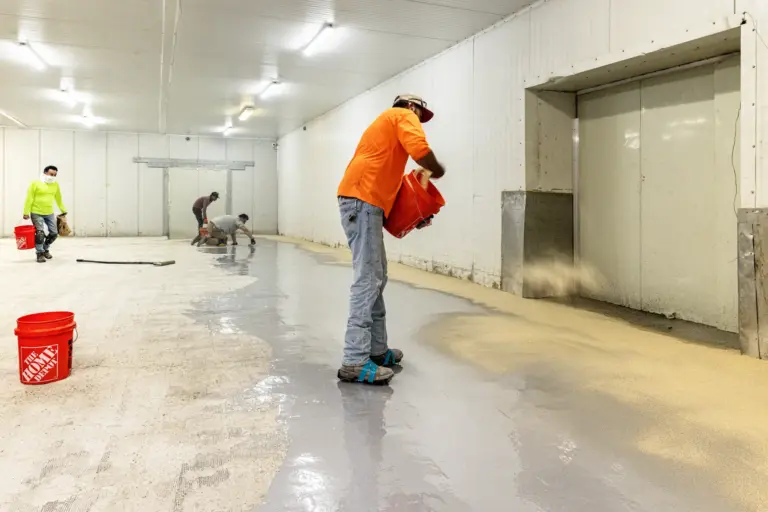
urethane Cement Installation Gallery
Request a Proposal
Submit project parameters for preliminary analysis. Commercial estimates typically returned within 24 hours.
Cove Base Construction Sequence
Radius Tooling With a Vertical-Grade Mortar
The cove base radius is formed with a radius cove trowel, 3/4 inch minimum, pulled through a vertical-grade mortar stiff enough to hold a wall profile. Cleaning drives the geometry. A continuous curve gives a foam applicator or squeegee full contact through the transition that a square corner denies them. Sika Ucrete RG29 NA, the vertical and cove grade in the Ucrete family, applies at 1/8 to 1/4 inch against the floor system’s standard 3/16 to 3/8 inch build. The junction is ground and profiled per ICRI 310.2 before the pour, so the cove bonds to prepared concrete rather than paint or laitance.
Integral Cove Base Height by Washdown Regime
Cove height follows how far up the wall the cleaning regime reaches. Most washdown rooms land in the four to six inch band manufacturer cove guidance treats as typical; hose stations and direct-spray walls justify running higher. The height decision is operational: the cove ends above the highest wetted line, because a painted wall inside the splash zone becomes the next failure surface. Height also sets the per-linear-foot quantity in a bid, and the urethane cement cost page carries the cove base line item together with full size banding.
Termination Detail at Door Frames and Equipment Pads
A cove terminates into a keyed edge, never a feathered one. At a door frame or an equipment pad, the detail is a saw-cut anchor groove, sized to roughly twice the floor system’s thickness in depth and width per manufacturer application guidance. The mortar locks into the groove, and mechanical and thermal stress transfers into the slab instead of working the edge. Flooring cove termination at a door frame stops in that groove flush with the frame line, keeping wash water from tracking under the metal.
Closeout Documentation and the Applied-Cove Alternatives
Cove Completion Photos in the Closeout Package
The closeout package carries cove completion photos as their own line item, filed with the ASTM F2170 moisture logs and ICRI 310.2 profile verification from the same job. An auditor opening the file two years later sees how the radius and each termination were actually built. The record outlives the crew. Photos are taken zone by zone as phases complete, which matches how regulated facilities schedule their own verification, and the package arrives audit-ready.
Applied Cove Bases and Their Failure Modes
Every applied alternative fails at its attachment. Vinyl cove strip is set in adhesive, and steam and hot washdown soften that bond until the strip lifts and water gets behind it. Tile base fails at its grout joints, which harbor bacteria and degrade under the organic acids common in food plants. A caulked cant at an epoxy floor separates as the caulk shrinks, recreating the recess that sanitation swabs find first. Re-caulking rebuilds the seam rather than removing it. The full system comparison lives on the urethane cement vs epoxy page; this page’s scope is the junction itself.
Where Cove Work Sits in the Install Sequence
Cove base goes in with the floor, zone by zone, inside the same phased schedule. Coving rides each pour. Crews run the cove as a zone’s floor progresses, so a phased job in an occupied plant never leaves finished slab waiting on unfinished walls, and phased zone-by-zone install around active operations remains standard, with 24-hour cure-and-return-to-service on self-leveling systems. The full step-by-step sequence, from substrate moisture testing through cure windows, lives on the urethane cement installation process page. What belongs here is the structural point — integral coving is the same crew, the same mortar, and the same pour as the floor itself.
urethane Cement Flooring Knowledge Center
Resource links
Technical Performance
Selection & Standards
Industries Served
Sherwin-Williams Poly-Crete Systems
Sika Ucrete Systems
Cost, Comparisons & Legacy Names
Frequently Asked Questions
An integral cove base is a curved floor-to-wall transition formed from the same urethane cement mortar as the floor, troweled in place during installation so the floor and its base cure as one monolith. Because nothing is joined at the junction, there is no caulk line or adhesive bond to open under thermal cycling. An applied cove base attaches a second material to the floor; integral coving eliminates the attachment entirely.
Four to six inches is the typical height range for urethane cement cove base, and it covers most washdown rooms. The working rule is that the cove ends above the highest line the cleaning regime wets, so hose stations and direct-spray walls justify more height. Manufacturer vertical grades like Sika Ucrete RG29 NA apply at 1/8 to 1/4 inch and can be run higher than six inches where the regime demands it.
A 3/4 inch radius is the minimum for urethane cement cove tooling, per manufacturer application guidance. The radius exists for cleanability, because a foam applicator or squeegee cannot make full contact inside a square corner. The as-built cove base radius is recorded in the completion photos that ship with the closeout package.
Cove terminations end in a saw-cut anchor groove, cut to roughly twice the floor system’s thickness in depth and width, that the mortar locks into. The keyed edge transfers mechanical and thermal stress into the slab instead of leaving a raised free edge at the busiest traffic point in the room. Equipment pads and drain transitions take the same detail around their perimeters.
Applied cove bases fail at the seam where they attach to the floor. Vinyl strip lifts as washdown heat softens its adhesive, and tile base harbors bacteria in grout joints that degrade under organic acids. FSIS sanitation performance standards under 9 CFR 416 make the wall junction a standing inspection point, and an opened seam there is exactly what a swab program finds.
Yes. Integral cove base work runs with the floor pour, zone by zone, using a vertical-grade mortar from the same urethane cement system. Coving is not a second trade or a later mobilization, which is what keeps the junction monolithic. The full sequence, from substrate moisture testing through cure windows, is covered on the urethane cement installation process page.
Cove completion photos ship as a line item in the closeout package, alongside ASTM F2170 substrate moisture logs and ICRI 310.2 surface profile verification. The photos record the as-built radius and the termination condition for each zone. Audit-ready closeout documentation lets a sanitation finding be resolved from the record instead of a return site visit.
Blog
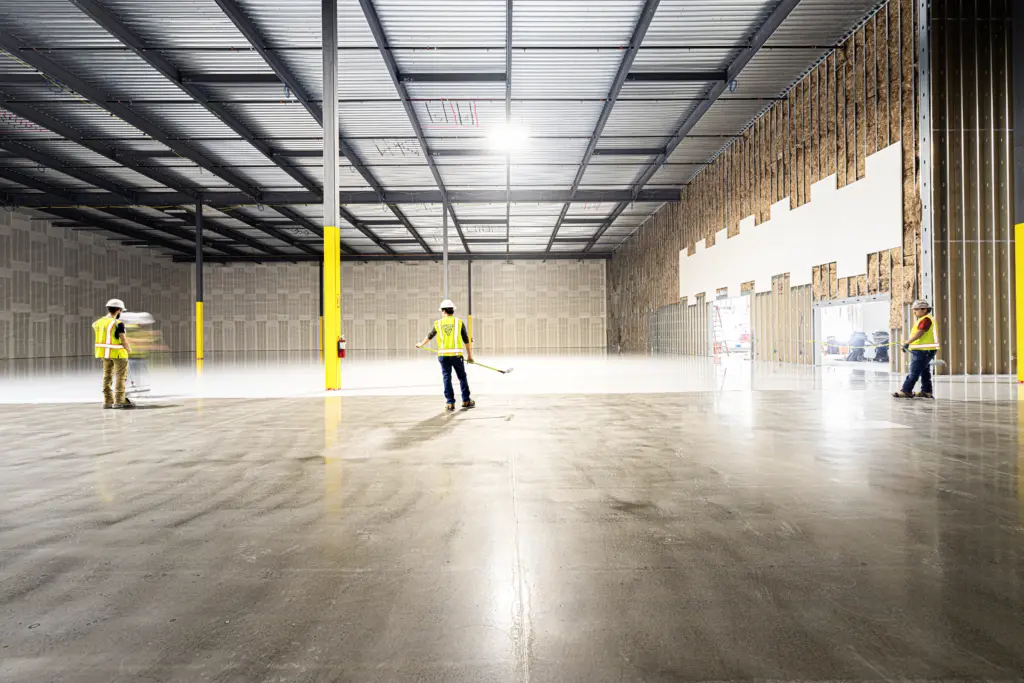
Craftsman Publishes 2026–2027 ESD Flooring Technical Guide

ESD Epoxy Flooring Case Study: 34,000 SF Dallas, TX
