
Terrazzo is a family of flooring systems, not one interchangeable product. Resin-matrix (epoxy), monolithic and sand-cushion cementitious, polyacrylate, precast, and tile formats differ in build-up, thickness, weight, substrate demand, moisture tolerance, exterior suitability, and joint design, so use, substrate condition, measured slab moisture, and exposure should narrow the field before appearance does.
This guide compares the terrazzo flooring systems side by side and walks through the selection sequence a specifier can follow: use, substrate, moisture, exposure, build-up and load, appearance, joints, schedule, maintenance, lifecycle, and budget. This is a selection guide, not a project specification. The reference values are published NTMA system options and named institutional and product examples; the selected products’ current data sheets, project testing, and submittals set the final numbers for any job. For an orientation to terrazzo as a category, start with the terrazzo hub; for installed-cost and lifecycle numbers, see the terrazzo cost guide.
The terrazzo flooring systems, side by side
Terrazzo systems can look similar on a finish schedule while separating on thickness, weight, substrate condition, and assembly design. The screening table keeps those values attached to the systems they describe; the profiles that follow add the applicable limits and product-data checks.
Quick selection reference
Use this as a first cut, then confirm every value against the selected product’s current data and the project’s own testing.
| System | Nominal thickness | Approximate weight | Build-up and stated limits |
|---|---|---|---|
| Epoxy (resin-matrix) terrazzo | Nominal 1/4 inch with #0 and #1 aggregate, or nominal 3/8 inch with #2 aggregate | Approximately 3 to 4 pounds per square foot, general system weight | Thin topping placed over a prepared concrete slab; substrate readiness and measured slab moisture govern |
| Monolithic cementitious terrazzo | Nominal 1/2-inch topping | Not given in the cited system references | Direct-bond interior system with no thick underbed; performance depends heavily on slab flatness and crack-control design |
| Sand-cushion cementitious terrazzo | Nominal 1/2-inch topping within an assembly of approximately 2 1/2 to 3 inches | Approximately 25 to 30 pounds per square foot, complete assembly | Underbed, reinforcement, isolation sheet, and sand layer separate the assembly from the structural slab; assembly depth and dead load are structural design inputs |
| Polyacrylate terrazzo | Nominal 3/8-inch topping | Not given in the cited system references | Polymer-modified cement system identified where moisture-vapor conditions or limited replacement depth affect selection; the moisture limit belongs to the selected product data sheet |
| Rustic terrazzo | Approximately 1/2 inch to 6 inches total assembly depth | Not given in the cited system references | Depth follows a monolithic, bonded, or sand-cushion base; sand-cushion rustic terrazzo is prohibited outdoors where trapped water can freeze |
| Precast terrazzo elements | Set by the element, not by a poured floor build-up | Not given in the cited system references | Cast, ground, and polished away from the floor, then installed; stairs and treads, cove base, countertops, and wall panels or cladding |
| Terrazzo tile | Set by the tile, not by a poured floor build-up | Not given in the cited system references | Factory-made tile set with grout joints by a setting contractor; large-format tile can be ground flat and polished after setting |
The table is a routing aid. System-specific values and their scoped sources appear in the corresponding sections below.
Epoxy (resin-matrix) terrazzo
Epoxy terrazzo sits at the thin end of the range, a resin-and-aggregate topping placed over a prepared concrete slab. Published system references describe epoxy terrazzo options at nominal 1/4-inch thickness with #0 and #1 aggregate, or nominal 3/8-inch thickness when #2 aggregate is used, at a general system weight of approximately 3–4 pounds per square foot. Low build-up and low added dead load are what those two numbers buy, which is what matters most where floor elevations and structural capacity are already fixed.
For GSA-owned federal projects, the 2024 P100 durability table lists cementitious polyacrylate terrazzo at a 3/8-inch baseline and epoxy terrazzo at a 1/4- or 3/8-inch Tier 3. Because it is thin and bonded, epoxy terrazzo rises or falls on substrate readiness and moisture, both covered below; the epoxy terrazzo page covers resin mechanical data and installation in depth.
Monolithic and sand-cushion cementitious terrazzo
Cement-binder terrazzo comes in two build-ups that look alike on a finish schedule and behave nothing alike on a slab. Monolithic cement terrazzo bonds directly to the structure as an interior system with a nominal 1/2-inch topping and no thick underbed, while sand-cushion terrazzo separates the terrazzo assembly from the structural slab with an underbed, reinforcement, isolation sheet, and sand layer. That sand-cushion assembly is approximately 2 1/2 to 3 inches thick, includes a nominal 1/2-inch terrazzo topping, and weighs approximately 25–30 pounds per square foot; monolithic performance, by contrast, depends heavily on slab flatness and crack-control design.
Read the sand-cushion figures as complete-assembly thickness and weight; the terrazzo topping itself remains nominally 1/2 inch. Its underbed, reinforcement, isolation sheet, and sand layer separate the assembly from the structural slab, while thin bonded systems depend more directly on substrate readiness. Neither approach removes the need for coordinated movement joints and crack control, and the sand-cushion assembly’s added depth and dead load should reach the structural review early.
Polyacrylate terrazzo
Polyacrylate terrazzo is a polymer-modified cement system with a nominal 3/8-inch topping. Published system guidance identifies it as an option to evaluate when moisture-vapor conditions or limited replacement depth affect selection. The selected product’s current data, slab testing, and project review must establish the applicable moisture limit and final assembly.
Precast terrazzo and terrazzo tile
The last two formats are not poured-in-place field floors. Precast terrazzo elements are cast, ground, and polished off the floor and then installed as stairs and treads, cove base, countertops, or wall panels and cladding. Craftsman fabricates precast terrazzo in-house and installs it; the precast terrazzo page covers each element in depth.
Terrazzo tile is a factory-made unit set with grout joints by a setting contractor, so it reaches the job as a tile scope with tile joints. Large-format commercial terrazzo tile can be ground flat and polished after setting, which brings the finished plane closer to a monolithic read, and on qualifying projects Craftsman performs that grinding and polishing in collaboration with the setting contractor. Small-format terrazzo tile carries more grout-line and seam maintenance and is not a Craftsman service, and Craftsman does not set or install terrazzo tile as a standalone service. The terrazzo tile page has the full comparison.
Selecting a system: a specification sequence
System selection is easier as an ordered sequence than as a single verdict, because the early answers usually eliminate most of the field before appearance is even on the table.
The decision sequence
Run the questions in this order, since each answer changes which of the later ones stay open:
– intended use, traffic, and rolling loads;
– substrate type, age, and condition;
– moisture in and under the slab, taken from slab testing;
– interior, wet-area, or exterior exposure;
– allowable build-up, total thickness, and added dead load;
– appearance, aggregate size, and divider design;
– movement-joint and crack-control coordination;
– transitions to adjacent finishes and assemblies;
– construction schedule, cure time, and the maintenance program the owner will actually run;
– expected service life; and
– budget.
Use tends to narrow the field first, and institutional standards show how specific owners resolve it: the 2021 U.S. Courts Design Guide directs certain public-circulation courtroom areas to terrazzo or stone and identifies polished concrete as unacceptable in those areas; FGI application guidance calls for seamless flooring with an integral 6-inch cove in identified critical clinical environments, including procedure and operating rooms, subject to the adopted FGI edition and the authority having jurisdiction; and an Airport Cooperative Research Program synthesis identifies smooth monolithic terrazzo as reducing surface transitions and qualitatively improving baggage-cart rolling compared with carpet or jointed tile.
Read each institutional document within its stated scope because it governs that owner’s facilities. The project’s own program documents should play the same role in the selection sequence. Lifecycle and budget close the sequence; the terrazzo cost guide compares installed-cost and ownership-cost models and the assumptions that drive them.
Moisture vapor, dew point, and substrate readiness
Moisture testing and dew-point conditions can determine whether a bonded terrazzo product may be installed. One Morricite installation guide limits untreated-concrete moisture-vapor emission to 3.0 pounds per 1,000 square feet per 24 hours under ASTM F1869 and requires the slab surface to remain at least 5°F above ambient dew point during placement. These are product-specific limits, not universal terrazzo criteria.
The dew-point requirement adds a placement-day condition on top of the slab number, so the working method has three parts. Test the slab, read the current data sheet for the system actually being specified, and close any gap before placement is scheduled, whether by mitigation, by changing systems, or through a written review from the manufacturer. Where moisture-vapor conditions or limited replacement depth are driving the decision, published system references name polyacrylate terrazzo as one option to evaluate on its own product data. Surface preparation and moisture mitigation are ordinary scope items and belong in the contract documents as their own line.
Exterior exposure and freeze-thaw
Exterior terrazzo is evaluated system by system and detail by detail; no blanket rule covers every assembly. The published rustic-terrazzo specification prohibits sand-cushion rustic terrazzo outdoors where trapped water can freeze because freeze-thaw exposure can deteriorate the underbed. This restriction is specific to underbed assemblies in freezing exposure, so other systems are evaluated on their own freeze-thaw, drainage, and slip details.
Rustic terrazzo can range from approximately 1/2 inch to 6 inches in total assembly depth, depending on whether its base is monolithic, bonded, or sand cushion. It is a textured finish often considered for wet or exterior areas; the published rustic-system table and freeze-thaw restrictions remain the cited basis. Resolve exterior use, drainage, and slip requirements with the manufacturer and the project’s structural and civil documents.
Sound-rated (acoustic) assemblies
An acoustic-membrane terrazzo assembly must follow the selected membrane’s preparation and installation requirements. The Terroxy Acoustical Membrane data sheet requires concrete to cure at least 28 days without curing agents and calls for shotblasting to an ICRI CSP 3–5 profile. The membrane is applied at 1/8 inch; its flexible epoxy is reported at 140–160% elongation and contains recycled rubber.
Requirements like these vary from membrane to membrane, which is why an acoustic terrazzo specification names the selected membrane, incorporates its current data sheet, and coordinates the added build-up with the floor’s overall thickness and its transitions to adjacent finishes.
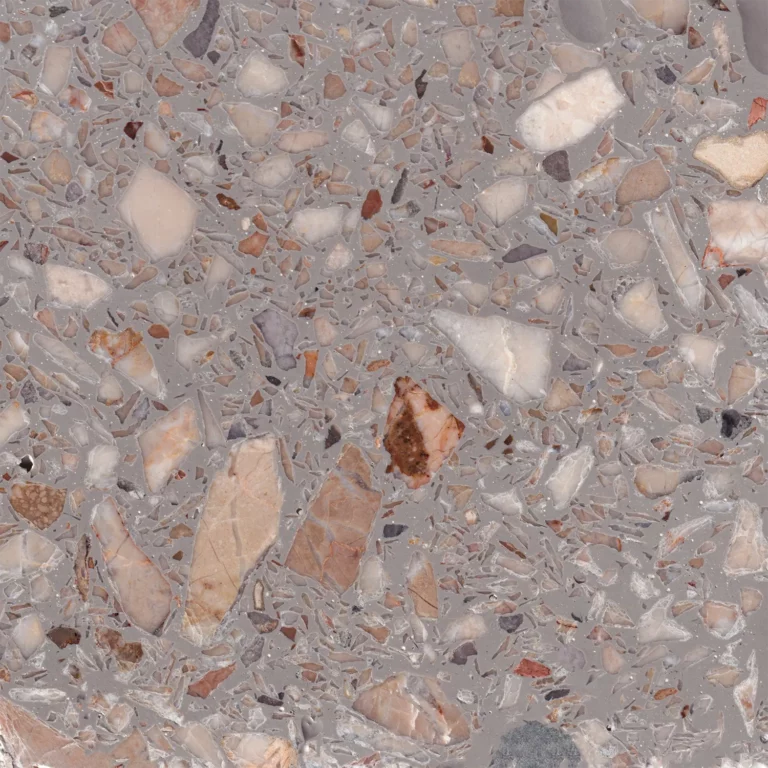
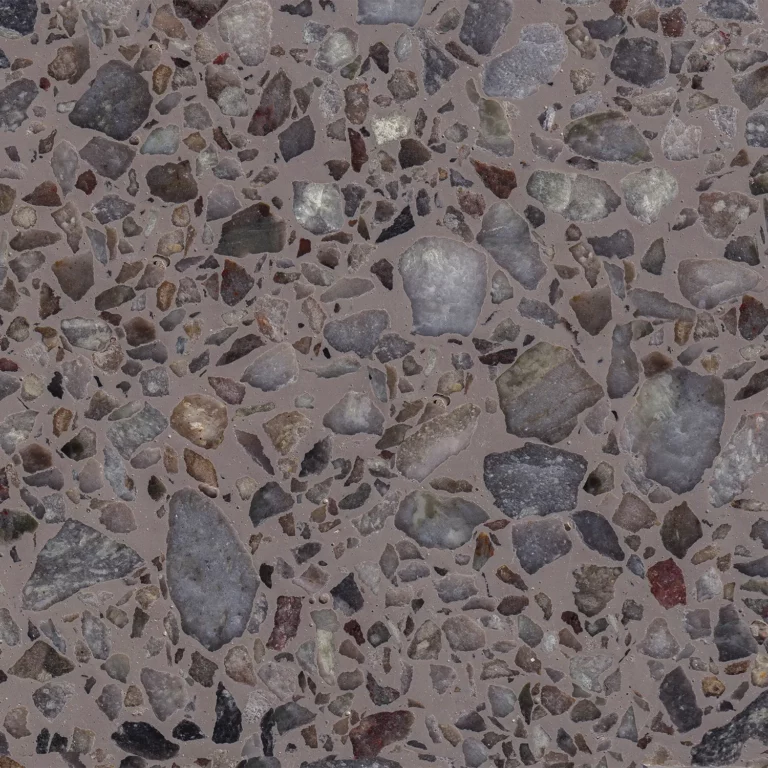
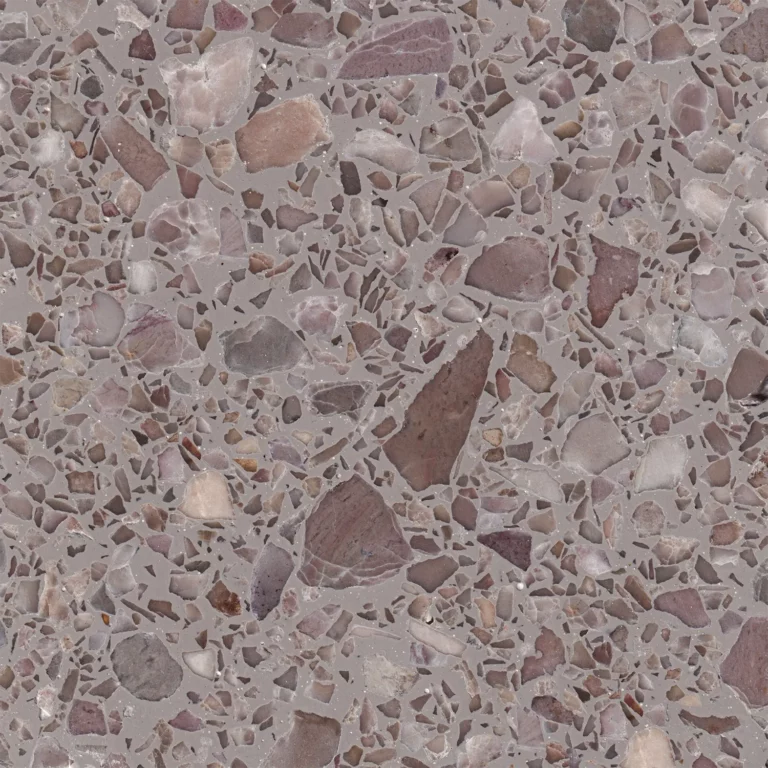
Terrazzo Floors Gallery


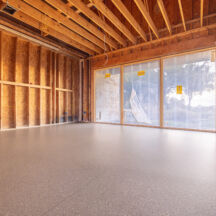
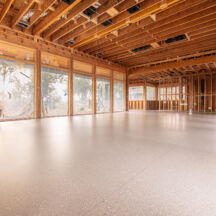
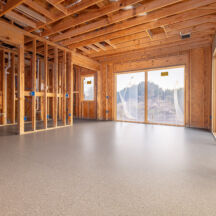
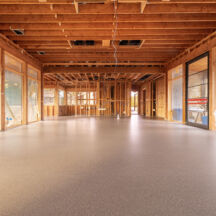


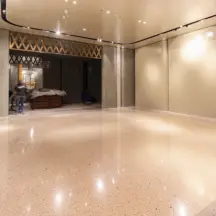



Terrazzo Samples



Writing the terrazzo specification
A terrazzo specification controls two things no reference table can: how the floor looks and how it handles movement. The rest is coordination: who resolves what, and with which documents.
Divider strips, aggregate, and crack control
Divider strips placed for decoration do not prevent cracking, which is the correction worth making before the divider layout is drawn. Published aggregate gradations run from sizes 0 through 5, with Venetian terrazzo using sizes 1 through 5, and epoxy-terrazzo divider strips may be zinc, brass, plastic, or aluminum, with the system design governing which aggregate size and which divider material work together. Aggregate and divider selection is therefore an appearance decision with a compatibility constraint, and crack control is a separate problem with a separate owner.
Movement-joint and crack-control requirements must be coordinated with the concrete and project documents. Locate the applicable measures from the structural design and concrete documents, carry them into the terrazzo layout through designer-installer coordination, and let the divider layout serve the design once the joint plan is set.
Samples, mockups, and acceptance
Aggregate blend, matrix color, and divider layout vary by design, so approved samples and, on larger projects, a mockup establish the accepted appearance. Have the specification require both and name the acceptance basis: an approved sample range for color and aggregate, and the mockup for finish and divider execution.
Traction is specified on the same principle. The published sealer reference guide directs designers to the sealer supplier for the applicable coefficient-of-friction data and test method, and installed traction also depends on finish, contamination, moisture, and maintenance, so no single number travels with terrazzo as a material. Tie the slip requirement to the selected sealer’s tested data, then confirm the finish on the mockup where the maintenance program can be discussed alongside it. Aggregate, divider, sample, and mockup decisions run through terrazzo design and samples.
Installation and closeout responsibilities
A workable terrazzo specification names the party responsible for each project-controlled condition. It should assign system and appearance decisions, substrate preparation and testing, moisture mitigation, crack treatment, movement-joint coordination, divider-strip layout, samples and mockups, temporary protection, manufacturer review, maintenance requirements, and closeout documentation without prescribing a contractor’s proprietary means and methods. The selected product data, structural documents, project testing, and executed scope should govern those assignments.
Temporary protection is itself sometimes specified. For example, UW–Madison’s terrazzo specification requires a removable two-coat sacrificial polyurethane barrier during construction. Final polishing and sealer selection close out the work, with the sealer chosen for the required traction and stain behavior.
From this guide to your project specification
From this page a specifier can set the shortlist: which system families fit the use, roughly what build-up and weight each implies, and which questions the project has to answer next. The variables separating the finalists are project conditions: substrate type, condition, and flatness; measured slab moisture; the movement-joint plan; interior, wet, or exterior exposure; finish and traction targets; divider and aggregate design; the maintenance program; and how the floor meets adjacent assemblies.
Each has a home in the project documents: the specification names the system, products, and acceptance criteria; the product data sheets carry the moisture limits, preparation requirements, and cure behavior of what was actually selected; the testing program confirms the slab; submittals, samples, and the mockup lock appearance and finish; and preconstruction review assigns the responsibilities above before the work is sequenced.
Bring the manufacturer and the installer in early when a project leaves routine conditions behind, which usually means elevated slab moisture, exterior or freeze-thaw exposure, an acoustic assembly, a renovation over an existing slab, or unusual loads. In those cases the system’s own product data and a project-specific review carry the decision, and learning that during shop drawings costs more than learning it during design. An existing terrazzo floor is worth checking as well, since one in sound condition can often be repaired, re-ground, or repolished instead of replaced.
Keeping requirement classes separate in the terrazzo specification
A terrazzo section reads cleanly when each requirement answers exactly one kind of question. Four classes do the technical work: performance, system, product, and installer; procurement adds eligibility criteria of its own. When the classes stay separate, every bid can be checked against the same stated terms. When they blur, substitution reviews and bid comparisons turn into arguments about what the specification meant.
| Requirement class | What it states | How a bid is checked against it |
|---|---|---|
| Performance | The outcome the owner is buying, including approved appearance range and finish, the traction target tied to the selected sealer data, the moisture conditions the system must tolerate, movement-joint behavior, and cleanability | Approved sample and mockup, the sealer supplier tested data, the project moisture testing, and closeout documentation |
| System | The assembly being bought, including binder family, direct-bond or underbed construction, nominal topping thickness and total build-up, any acoustic membrane, and the divider and joint approach | Nominal values in the published system references; a different build-up is visibly a different system |
| Product | The named materials whose current data sheets carry the governing moisture limits, preparation requirements, and cure behavior, together with the stated equivalent path | Submittal data measured against the stated basis for equivalence, decided by the party the documents assign |
| Installer qualification | Demonstrated execution capability, including completed projects in the specified system, named supervision, direct-labor structure, safety and quality-control systems, and warranty and corrective-work responsibility | References, documentation, and successful execution of the project mockup |
| Procurement eligibility | Criteria that define who may bid, such as a trade-association membership requirement where a project specification imposes one | Held or not held, verified on its own terms and stated separately from the four technical classes |
Performance requirements: what the installed floor must do
Performance requirements state the outcome the owner is buying, which on a terrazzo floor means the approved appearance range and finish, the traction target tied to the selected sealer’s tested data, the moisture conditions the system has to tolerate, how the floor handles the slab’s movement joints, and the cleanability the maintenance program expects. Write each one so it can be checked at acceptance, against the approved sample and mockup, the sealer supplier’s test data, the project’s moisture testing, and the closeout documentation. A performance requirement nobody can verify is a preference. This class deliberately names no assembly and no vendor, so more than one system can satisfy it, and the next two classes are what narrow the field.
System requirements: the assembly being selected
System requirements define the assembly itself, meaning the binder family (resin or cementitious, including polyacrylate), direct-bond or underbed construction, nominal topping thickness and total build-up, any acoustic membrane, and the divider and joint approach. This is the class the comparison and the sequence earlier on this page feed. State the system by its defining features instead of by one manufacturer’s trade name, and the nominal values in the published system references become checkable terms, so a bid proposing an isolated underbed assembly where a thin bonded topping was specified is visibly a different system. Two floors can carry identical performance language and still be different systems, and this is the class where that difference gets pinned down.
Product requirements: named materials and the equivalent path
Governing moisture limits, preparation requirements, and cure behavior live in a named product’s current data sheet. Product requirements exist to name those materials, the matrix or resin system, the membrane, the divider strips, and the sealer, so the numbers the installation depends on reach the contract documents. One sheet can carry two sets of numbers: the Morricite product sheet reports compressive strength of 12,000 to more than 14,000 psi, Shore D hardness of 75–85, and concrete bond of at least 300 psi with 100% concrete failure, while printing specification baselines of 10,000 psi compressive strength, 3,000 psi tensile strength, and Shore D 60–85 in the same document. Where equivalents are allowed, define the path in the same breath, naming what data a proposal must submit, which properties it must match, who accepts it, and when.
Installer qualifications: demonstrated execution capability
Installer qualifications describe what the installing organization must have done and be able to show: completed commercial projects in the specified system, an identified crew and supervision structure, safety and prequalification documentation, and successful execution of the project mockup. These are capability facts a bidder demonstrates, not attributes it merely declares. Keep them separate from performance, system, and product terms so a strong product submittal cannot substitute for missing system experience, or vice versa. For more contractor-evaluation questions about crew employment, supervision, documentation, and bidder independence, see the terrazzo contractors page.
Where trade-association membership fits
Some terrazzo specifications make trade-association membership an eligibility requirement for bidders. Where a project’s documents include one, it defines who may bid; a bidder either holds the required membership or does not. Membership alone does not state what the floor must do, which assembly is being bought, which products govern, or what execution capability a bidder has demonstrated. State that eligibility criterion separately from the performance, system, product, and installer requirements so every bid remains reviewable against the same terms.
Name the entities behind the bid
Commercial terrazzo work can involve more than one company: the entity submitting the bid, the entity signing the contract, the fabricator of precast elements, material suppliers, the employer and supervisor of the installing crew, the entity issuing the floor’s warranty, and the entity that returns to perform corrective work if something fails. Bid documents work best when they ask each bidder to identify these legal entities by name and relationship, because acceptance criteria, warranty responsibility, and corrective-work obligations attach to specific companies, not to a team description. When the same entity fills several of those roles, the answer is short; when it does not, the owner learns before award who actually stands behind each obligation, while alternatives are still on the table.
Equivalents and substitutions: decide them on the record
Document each equivalent or substitution against the process stated in the project documents. The request should identify the alternate product, system build-up, or qualification basis; provide the required evidence; reach the party assigned to decide it; and record the outcome. This makes the acceptance basis visible to the owner and all bidders without treating an undocumented ‘or equal’ claim as proof of equivalence.
Specifying terrazzo with Craftsman Concrete Floors
Craftsman Concrete Floors is a national commercial and industrial technical flooring contractor, founded in 1999, whose in-house W-2 installation crews provide national service coverage. On terrazzo, that translates into a defined scope and a specification-stage way of working with architects, owners, consultants, and general contractors.
Craftsman’s terrazzo scope
Craftsman’s terrazzo scope includes installed terrazzo and in-house precast elements. Craftsman casts, grinds, polishes, and installs its in-house precast terrazzo, including stairs and treads, cove base, countertops, and wall panels or cladding. Precast terrazzo is a major Craftsman business line.
On qualifying large-format commercial terrazzo-tile projects, Craftsman may perform grinding-flat and polishing in collaboration with the setting contractor, a mechanical finishing scope that can bring the finished plane closer to a monolithic read. Craftsman does not set or install terrazzo tile as a standalone service, and small-format terrazzo tile is not a Craftsman service. Installation crews are direct W-2 employees; Craftsman does not use subcontracted installation labor.
Where to go deeper
These related resources carry the detail behind each decision above.
- Terrazzo hub: category overview and service orientation
- Epoxy terrazzo: resin-system depth, product data, and procedures
- Precast terrazzo: in-house-fabricated stairs, cove base, and elements
- Terrazzo tile: where tile fits and the full comparison
- Cost guide: installed cost and lifecycle economics
- Terrazzo contractors: contractor evaluation and bidder independence
- terrazzo design and samples: aggregate, color, and divider selection
- Cleaning and maintenance: care, densifiers, and sealers
- Restoration: repair, crack treatment, and matching
Bring Craftsman in during specification
A terrazzo system is easiest to change while it is still a line in a draft specification. Initial consultation and initial design and specification assistance are available at no cost, but do not include unlimited design, engineering, testing, mockups, or revisions. A project specialist responds within one business day; with basic size, system, condition, and schedule inputs, Craftsman can generally provide a preliminary installed-cost range during the initial call or within a few hours, though it is not a formal proposal or guaranteed price. Commercial estimates are typically returned within 24 hours, and complex bids may take longer. Pre-bid walkthroughs are available within regional drive radius, remote specification review is standard for multi-region work, and repeat or multi-location accounts may use a Master Service Agreement and one contract vehicle. Call +1 (844) 687-1961 or email projects@craftsmanconcretefloors.com to start.
Terrazzo Knowledge Center
Resource links
Systems & Selection
Project Planning & Delivery
Where Terrazzo Is Used
Design & Specification
Restoration & Maintenance
Performance, Safety & Sustainability
- Founded in 1999 • National commercial & industrial technical flooring contractor
- Supported systems: ESD/static-control flooring, urethane cement, terrazzo, polished concrete, resinous flooring & coatings, and concrete overlays
- In-house W-2 installation crews provide national service coverage
- Direct W-2 installation crews, without subcontracted installation labor
- The same core workforce model, installation leadership, training system, documentation path & safety accountability can carry across phased and multi-site programs
- Since current ownership began in 2018, zero OSHA-reportable incidents and no workplace injury requiring medical treatment beyond first aid
- Current prequalification documents available through controlled review, including COI, W-9, safety information & other current qualification records
- Commercial estimates are typically returned within 24 hours; complex bids may take longer
Company: Craftsman Concrete Floors
Phone: +1 (844) 687-1961
Our Clients




















Request a Proposal
Submit project parameters for preliminary analysis. Commercial estimates typically returned within 24 hours.
Frequently Asked Questions
The principal formats are poured epoxy (resin-matrix) terrazzo, poured cementitious terrazzo in monolithic and sand-cushion build-ups, polyacrylate terrazzo, precast terrazzo elements, and terrazzo tile. They are not interchangeable, because binder, build-up, thickness, weight, and the way each one treats the structural slab all differ, so a project’s use, substrate, moisture, and exposure select the system before appearance does.
The differences are thickness, weight, and whether the topping is bonded to the slab or isolated from it. Published system references describe epoxy terrazzo at nominal 1/4-inch thickness with #0 and #1 aggregate or nominal 3/8-inch thickness with #2 aggregate, at a general system weight of approximately 3–4 pounds per square foot. Sand-cushion terrazzo separates the assembly from the structural slab with an underbed, reinforcement, isolation sheet, and sand layer, runs approximately 2 1/2 to 3 inches thick including a nominal 1/2-inch terrazzo topping, and weighs approximately 25–30 pounds per square foot, while monolithic cement terrazzo is a direct-bond interior system with a nominal 1/2-inch topping and no thick underbed. Measured slab moisture and the selected product’s current data decide which one fits a given floor.
It depends on the system, and the published options run from a nominal 1/4 inch to about 6 inches. Epoxy terrazzo is listed at a nominal 1/4 inch with #0 to #1 aggregate or 3/8 inch with #2 aggregate; monolithic and sand-cushion cementitious systems use a nominal 1/2-inch topping, though a sand-cushion assembly totals about 2 1/2 to 3 inches with its underbed; polyacrylate uses a nominal 3/8-inch topping; and rustic terrazzo runs from about 1/2 inch to 6 inches depending on its base. These are nominal system options, so the selected product’s data sets the final build-up.
Some terrazzo can be used outdoors, but exterior use is evaluated system by system and detail by detail; no blanket rule covers every assembly. The published rustic-terrazzo specification prohibits sand-cushion rustic terrazzo outdoors where trapped water can freeze because freeze-thaw exposure can deteriorate the underbed. Exterior use, drainage, texture, and slip requirements should be worked out with the manufacturer and the project’s structural and civil documents.
No. Divider strips placed for decoration do not prevent cracking. Movement-joint and crack-control requirements must be coordinated with the concrete and project documents. Treat crack control as part of the structural design, not something the decorative divider layout handles on its own.
Start with use, then substrate, moisture, and exposure, since those four usually narrow the field before appearance, joints, schedule, maintenance, lifecycle, and budget finish the decision. The controlling limits, including moisture-vapor tolerance, traction, and thickness, are product- and project-specific, so confirm the candidate systems against current product data and the project’s own testing. Craftsman’s initial consultation and initial design and specification assistance are available at no cost, which does not include unlimited design, engineering, testing, mockups, or revisions.
No. A specification may make trade-association membership an eligibility requirement for a particular project, and where it does, it is one procurement criterion alongside the others. On its own, membership does not establish who employs and supervises the installing crew, completed experience in the specified system, safety practice, quality control, bonding, closeout capability, warranty responsibility, or how the entities bidding a project are related. A well-drafted specification states membership, where used, as its own eligibility item and states installer qualifications separately as demonstrated execution capability, so each can be verified on its own terms.
Blog
Craftsman Publishes 2026–2027 ESD Flooring Technical Guide

ESD Epoxy Flooring Case Study: 34,000 SF Dallas, TX
