- Founded in 1999 • National commercial & industrial technical flooring contractor
- High-spec systems: ESD/static-control flooring, urethane cement, terrazzo, polished concrete, resinous flooring & coatings, and concrete overlays
- In-house W-2 installation crews provide national service coverage
- W-2 installers, not 1099 day-labor • Trained, insured, and accountable to you
- The same core workforce model, installation leadership, training system, documentation path & safety accountability can carry across phased and multi-site programs
- Since current ownership began in 2018, zero OSHA-reportable incidents and no workplace injury requiring medical treatment beyond first aid
- Current prequalification documents available through controlled review, including COI, W-9, safety information & other current qualification records
- Commercial estimates are typically returned within 24 hours; complex bids may take longer
Company: Craftsman Concrete Floors
Phone: +1 (844) 687-1961
Terrazzo earns its place in government, municipal, and courthouse buildings by answering the requirements public owners actually write into their projects: durability under continuous public circulation, a monolithic surface a custodial program can maintain for decades, published standards to specify against, and a credible repair path when a legacy floor ages. The material itself is decorative aggregate set in an epoxy or cementitious binder over a prepared substrate, then ground and polished into the finished wear surface — poured in place for open public floors, or fabricated as precast elements for stairs, bases, and other high-wear details.
Craftsman Concrete Floors — a national commercial and industrial technical flooring contractor, founded in 1999 — installs poured terrazzo, fabricates precast terrazzo elements in its own shop, and restores existing terrazzo floors, with in-house W-2 installation crews that provide national service coverage. This page is a working resource for court administrators, county and municipal facility directors, state and federal project teams, architects and specifiers, and the general contractors who deliver public work. Some of the strongest published support for terrazzo comes from public owners themselves — federal court design standards, GSA guidance, and state lifecycle-analysis rules — so the page begins with what those documents say and where each one applies, then works through specification, procurement, lifecycle analysis, legacy restoration, maintainability, phasing in occupied buildings, and closeout.
Our Clients




















Terrazzo in Courthouses, Federal Buildings, and Civic Spaces
Public owners write their flooring expectations down — in design guides, facility standards, and specification baselines. Those documents are the right starting point, because they show where terrazzo is expected, where it is bounded, and which decisions remain the project team’s to make.
What federal court design standards say about terrazzo
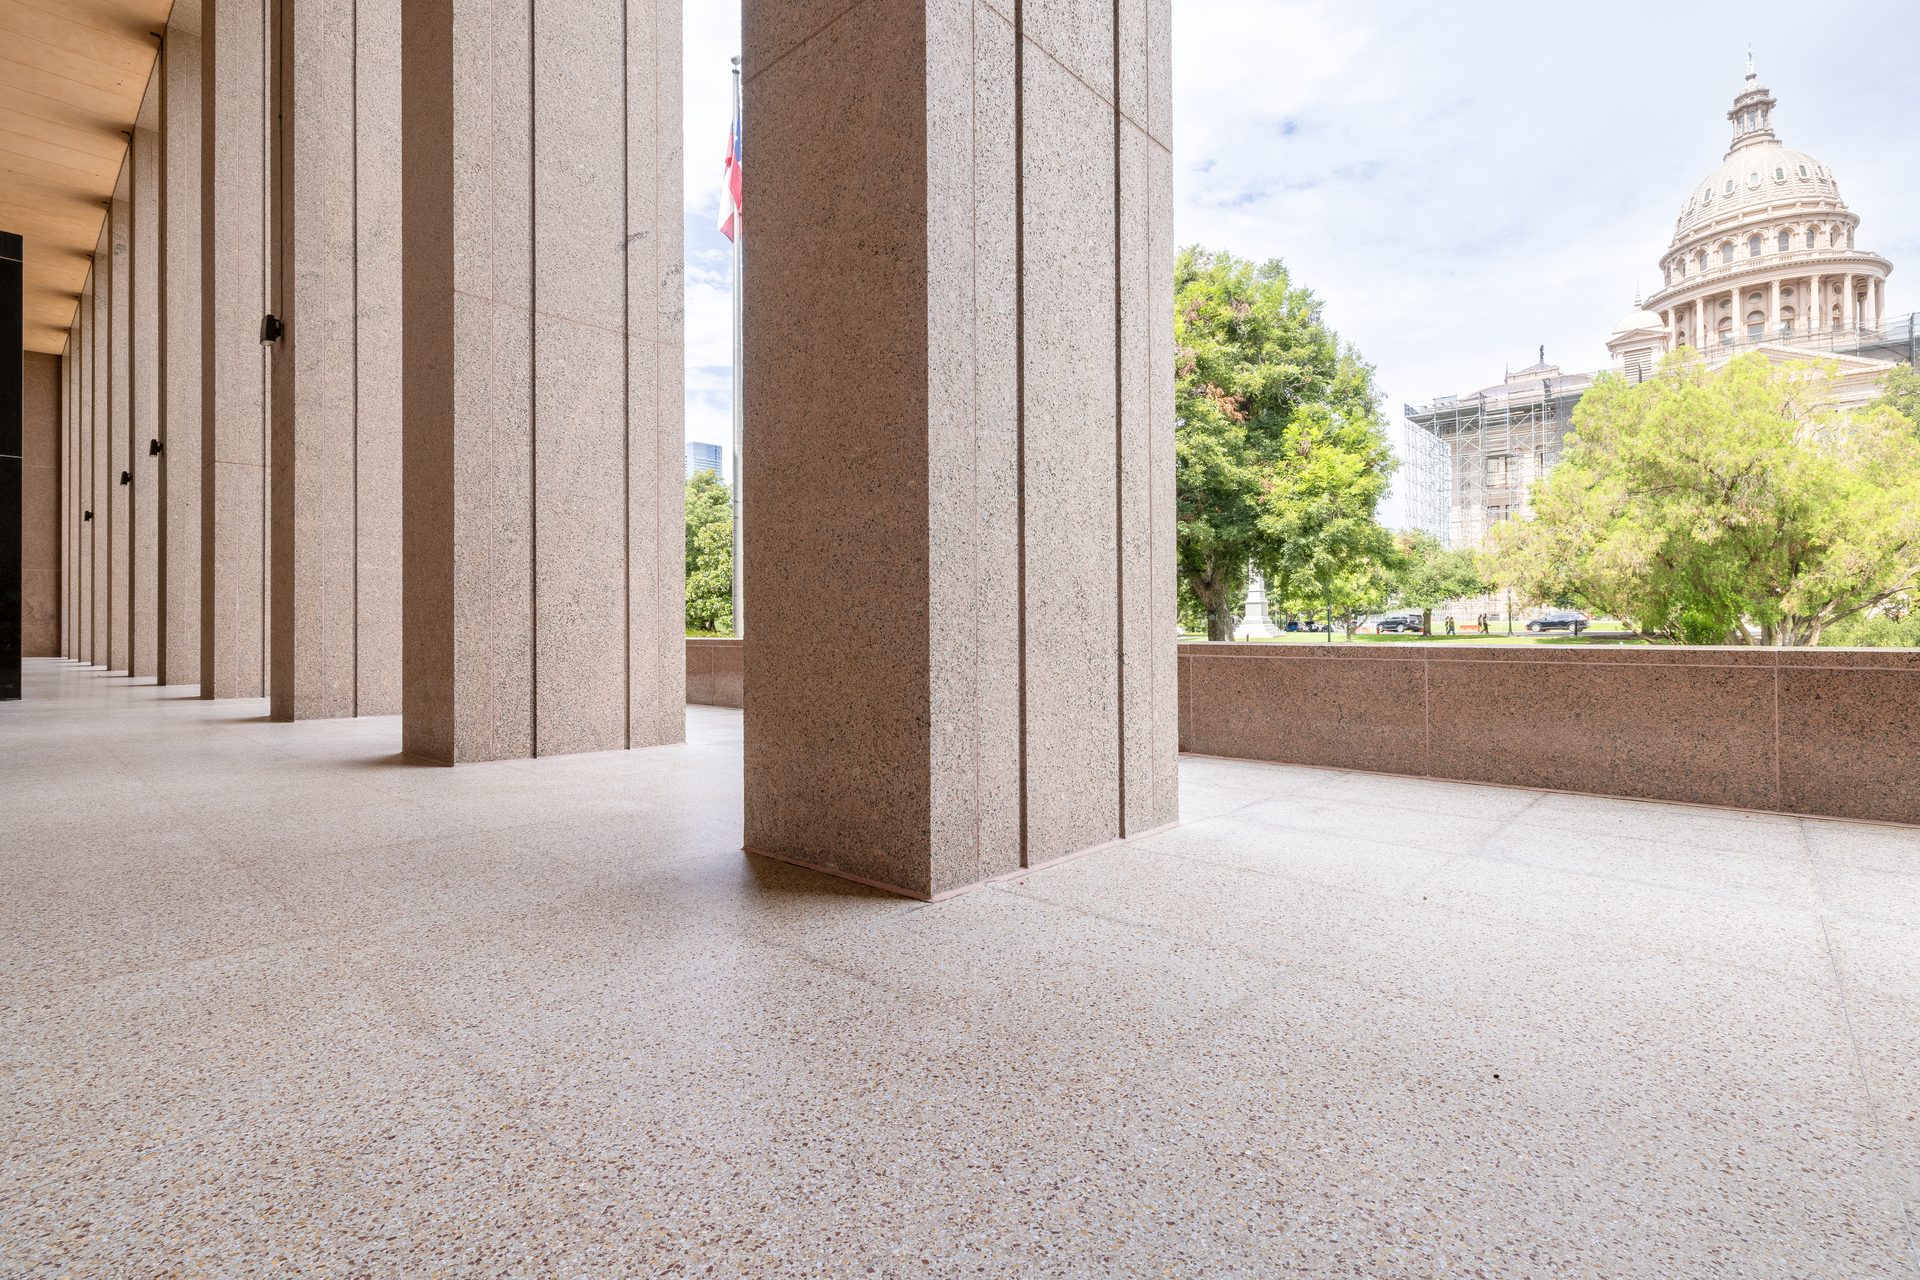
For federal court facilities, the 2021 U.S. Courts Design Guide directs certain public-circulation courtroom areas to terrazzo or stone and identifies polished concrete as unacceptable in those areas. The scope matters as much as the direction: the guide addresses the court spaces it covers, not every corridor of every public building, and each project’s own criteria documents establish where it applies.
For a team planning a courthouse, the practical reading is that terrazzo in public circulation is a documented, reviewable choice rather than a designer’s preference — and that the finish decision should be made early, because it interacts with structure, floor build-up, and the divider and joint layout covered later on this page. In renovation work, that same design context often coexists with an existing terrazzo floor worth keeping; that judgment is covered under legacy restoration below.
Federal specification baselines: GSA’s P100
For GSA-owned federal projects, the 2024 P100 durability table lists cementitious polyacrylate terrazzo at a 3/8-inch baseline and epoxy terrazzo at a 1/4- or 3/8-inch Tier 3. This is a published example of how a federal owner translates durability expectations into system and thickness selections. Two things follow for any public project team. First, system and thickness are specification decisions tied to the owner and the building, so the numbers that control a given project come from its own criteria documents rather than from another agency’s table. Second, because the P100 applies to GSA’s own portfolio, teams outside it should read the table as a model of how such baselines are written, then confirm the standard that controls their project — municipal and state owners often adapt federal practice without adopting it wholesale.
Craftsman prices and installs to the specification that actually applies, and raises conflicts between criteria documents during preconstruction review rather than after mobilization.
Municipal and civic buildings: where terrazzo fits
City halls, county administration buildings, public libraries, courts at every level, and transit-connected civic lobbies share the load profile terrazzo is made for: continuous foot traffic concentrated at entrances, security queues, service counters, and main circulation. Poured terrazzo serves the open public floor; precast terrazzo carries the details that take the most abuse — stairs and treads, cove base, wall panels, and related elements.
Craftsman fabricates its precast terrazzo in-house, casting, grinding, polishing, and installing the same elements, which keeps a monumental stair and the field beside it under one accountable scope. Whole-floor pricing has its own drivers and is covered under lifecycle and cost later on this page. Public lobbies also concentrate rolling loads — document carts, cleaning equipment, mobility devices — which is where a monolithic surface with flush transitions shows its value; the accessibility discussion below puts that in specification terms.
Specifying and Bidding Terrazzo Under Public Procurement
Public projects run on documents: a specification precise enough to bid, a procurement process every bidder can answer, and submittals that prove the floor before it exists. Terrazzo rewards that discipline — most of what goes wrong on a terrazzo project can be prevented on paper.
A specification every bidder prices the same way
A terrazzo section is complete when every bidder is pricing the same floor. That means naming the system rather than the material — epoxy and cementitious terrazzo behave differently over the same slab, and the terrazzo overview explains how the principal formats differ — and detailing the conditions that decide cost: substrate preparation, moisture testing against the specified product’s own requirements, divider-strip layout, and the movement-joint plan. Joints deserve particular care in long public corridors: Published epoxy-terrazzo guidance states that divider strips placed for decoration do not prevent cracking. Movement-joint and crack-control requirements must be coordinated with the concrete and project documents.
Owner standards sometimes reach beyond the floor itself. UW–Madison’s terrazzo specification requires a removable two-coat sacrificial polyurethane barrier during construction. This public example shows why protection, temporary conditions, and closeout expectations belong in the section too, where they become priced scope instead of disputed extras.
Submittals, samples, and the approved mockup
Terrazzo is a poured decorative material, and natural variation is part of the product — which is exactly why the submittal chain matters. The design is locked through aggregate selection, binder color, divider-strip layout, and an approved physical sample, and that approved sample becomes the reference both sides finish to; on public work it also becomes part of the project record. Matching is its own submittal problem on renovations and additions, where new terrazzo must sit beside decades-old floors: existing terrazzo color and aggregate matching is a sampling exercise, supported by terrazzo design services when a seal, agency emblem, or wayfinding pattern must be worked into the divider layout.
Initial design and specification assistance is available at no cost, which lets a public team reach a specifiable system and layout before committing design fees; detailed engineering, testing, and repeated mockups are their own scopes, defined in the project documents like everything else.
Traction and accessibility, specified rather than assumed
Public buildings serve everyone, so the floor’s safety story has to live in the specification, not in adjectives. Installed traction depends on the finish specified, the sealer system, cleanliness, moisture, and the maintenance program, and the published sealer guidance directs designers to the sealer supplier for the applicable coefficient-of-friction data and test method — the documentation path a public specifier should use, so the project file holds the numbers its requirements call for.
An Airport Cooperative Research Program synthesis identifies smooth monolithic terrazzo as reducing surface transitions and qualitatively improving baggage-cart rolling compared with carpet or jointed tile. The accessibility requirements that apply to the project decide slope, level-change, and route rules; the terrazzo section’s job is to specify the finish, the transitions, and the traction documentation that proves the choice.
Terrazzo Floors Gallery


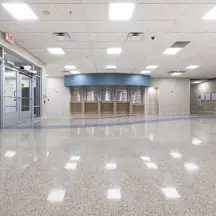
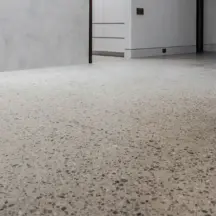

Terrazzo Samples






Request a Proposal
Submit project parameters for preliminary analysis. Commercial estimates typically returned within 24 hours.
How Public Owners Qualify Terrazzo Bidders
Public procurement is built to compare bidders on documented capability, and terrazzo gives it something real to compare. The sequence below keeps that comparison orderly: define the floor first, measure every bidder against the same defined scope, know exactly who will perform and stand behind the work — and let the owner’s own procurement rules decide how each requirement is written.
Define the system and performance requirements first
Bidder qualification only means something once the thing being bid is fixed. Before evaluating any bidder, the solicitation should define the installed system — epoxy, cementitious, or polyacrylate, with the thickness, substrate preparation, moisture limits, divider and movement-joint plan, finish, and traction documentation covered in the specification section above — and the performance requirements the finished floor must meet.
Reversing the order invites trouble in both directions: qualification criteria drift toward describing a favored bidder rather than the floor, and bidders price different assumptions because the scope left room for them. When the system and performance requirements come first, every later question — experience, workforce, entities, warranties — has a fixed reference to be measured against, and the bids that come back can be compared on substance.
Use measurable installer qualifications tied to the specified system
Qualification criteria work best when they are measurable and tied to the system actually specified, rather than generic flooring credentials. Prequalification and bid evaluation can ask: who employs the installers, and is any installation labor subcontracted; which completed projects used the terrazzo system being specified; who supervises the work day to day; and what safety, insurance, and reference documentation supports the answers. Craftsman answers the first question structurally: its installation crews are direct W-2 employees, not subcontracted labor, so schedule commitments and workmanship accountability sit with the company holding the contract. For bid-stage diligence, pre-bid walkthroughs are available based on project requirements, timing, and resource availability, and remote specification review — drawings, substrate data, photos, schedule — is standard practice for multi-region work, which suits agencies whose buildings are spread across a state or the country.
A project specialist responds within one business day, which matters when question periods and addenda windows are short. Objective evaluation can also weigh manufacturer authorization where the selected product requires it, insurance and bonding, an approved mockup, quality-control procedures, closeout capability, and warranty and corrective-work responsibility — dimensions that stay measurable because each is documented rather than asserted. Craftsman also maintains current prequalification documents — COI, W-9, safety information, and other current qualification records — available through controlled review when an agency’s process calls for them.
Treat association membership as its own criterion
Trade-association membership can appear in a solicitation as an eligibility criterion, and where an owner uses it, it works best stated as exactly that — a distinct eligibility line whose meaning is defined by the organization that grants it. What membership verifies, and how often, is set by the association’s own criteria. Objective execution qualifications are measured differently: completed projects in the specified system, workforce and supervision structure, safety documentation, quality-control practice, closeout deliverables, and warranty counterparty are properties of the bidder that the owner can verify directly.
Treating one as a synonym for the other blurs what each actually evidences — membership does not by itself demonstrate every aspect of execution competence, and execution evidence does not confer membership. A specification can use either or both; keeping them separate keeps both meaningful. Public owners can reduce ambiguity by distinguishing project eligibility, objective installer qualifications, bidder relationships, and the identity of the entities that will perform and warrant the work.
Require relationship disclosure where allowed and relevant
Terrazzo scopes are frequently delivered by more than one company — fabrication, supply, placement, and finishing can each sit in a different firm — and the number of bids in hand does not by itself establish independent competition. The owner comparing bids cannot see the structure behind them unless the solicitation asks for it. Where the governing procurement documents and applicable rules allow it, and the information is relevant to the work being bought, solicitations can request disclosure of ownership, control, shared officers or staff, shared contact information, dealer or affiliate relationships, fabrication and distribution relationships, proposed subcontractors and installation partners, and any intended post-award transfer of scope.
These are diligence questions rather than accusations: the point is not to prohibit any structure, but to price and evaluate the structure that will actually deliver the floor, and to know before award where schedule commitments, quality accountability, and corrective obligations will sit.
Identify the legal entities behind the work
A companion to disclosure is identification: before award, the record should name the legal entities that will bid, contract, fabricate, supply, employ and supervise the installers, issue warranties, and perform corrective work. On a terrazzo project those functions can belong to one company or several, and either answer can be acceptable — entity count alone does not determine quality or accountability.
What matters is that the owner knows the allocation in writing while alternatives still exist. Where several entities are involved, the warranty and corrective-work commitments deserve particular attention, because they determine who answers for the floor years after the project team has dispersed.
Preserve an equivalent-qualification path where the rules permit it
Qualification requirements protect the owner best when they stay tethered to their purpose — evidence that a bidder can execute the specified system. Where the governing procurement documents and applicable rules permit it, preserving a review path for bidders who demonstrate equivalent qualifications through other verifiable evidence keeps the competition on that substance: the owner gets the protection the requirement was written for without narrowing the field beyond what its own rules intend. Whether such a path exists, and what evidence it accepts, is defined by the owner’s own procurement documents and the rules that govern them.
The procurement rules govern — and this page is not legal advice
Every element above is subject to a hierarchy this page does not control: applicable statutes and regulations, the solicitation’s own rules, the owner’s procurement policy, and the owner’s counsel govern what a public solicitation requires, permits, and evaluates — and where anything here differs from those authorities, the authorities control. This page is a flooring contractor’s practical perspective on qualifying terrazzo bidders, not legal advice. For the complete bidder-independence and execution-transparency checklist — the full set of questions worth putting to any terrazzo bidder, including Craftsman — see the terrazzo contractors page.
Lifecycle Value, Legacy Floors, and Long-Term Maintainability
Public owners plan buildings in decades, so flooring decisions get made — and defended — on ownership cost rather than first cost alone. That is the frame in which terrazzo’s installed price, its repairability, and its custodial demands should be read.
How public owners run lifecycle analysis on flooring
Several public owners evaluate flooring beyond first cost: Florida educational-facility guidance models flooring over a 50-year building service life; Texas A&M RELLIS calls for NIST-based lifecycle-cost analysis; University of Illinois guidance directs teams to weigh installed cost against long-term ownership cost; and Washington requires lifecycle-cost analysis for certain state facilities larger than 20,000 square feet. USDA Rural Development’s capital-needs guidance assigns terrazzo in multifamily common areas an expected useful life of 50 years or more for planning purposes. Each rule binds the owner that wrote it, and its assumptions control the result.
An NWFA-sponsored study modeled 18 flooring types over 75 years using ASTM E917 and found poured epoxy, VCT, and sheet vinyl cost more than the other tested floors; in that model, terrazzo also cost more per year than solid and engineered wood. The defensible move for a public team is a project-specific analysis on the owner’s own horizon and numbers; the terrazzo cost guide covers installed-cost drivers and the lifecycle picture in more depth.
Restoring the terrazzo a building already has
Much of the terrazzo in public hands is decades old, and the first question on a renovation is whether it can be kept. Often it can: existing terrazzo can frequently be repaired, re-ground, and repolished in place when its condition allows, which preserves an original civic finish and can spare the cost and disruption of full replacement — though condition, substrate, and history make that a floor-by-floor judgment rather than a promise. GSA’s historic-terrazzo guidance calls for project-specific patching, crack repair, aggregate matching, and color matching. Its governing preservation principle is to select the cleaning or repair method that causes no damage, or the least unavoidable damage. That federal practice shows how disciplined the judgment should be.
The same mindset serves a county courthouse or a WPA-era municipal lobby: assess condition first, match materials deliberately, and treat the original floor as an asset. Craftsman’s terrazzo restoration service carries that scope, with existing-floor aggregate and color matching so repairs sit as close to the original as the materials allow.
Maintainability: what the custodial program takes on
A public floor is only as good as its maintenance reality, and terrazzo’s routine is deliberately unexotic: regular dry-soil removal and damp cleaning with a compatible pH-neutral program, with exact chemistry, pads, cadence, and any sealing set by the installed system and its finish. That daily work belongs to the building’s own custodial team, and the closeout package should hand that team a program written for the floor that was installed.
Beyond daily care, professional attention is condition-based: repolishing when gloss dulls, repair and re-grinding after damage, on the floor’s schedule rather than a calendar’s. The cleaning and maintenance guide covers the routine side in depth.
Executing Terrazzo Work in Occupied Public Buildings
Public buildings rarely close for a floor. Courts stay in session, service counters stay open, and the public keeps walking — so execution planning, documentation, and program consistency are as much a part of terrazzo work as the pour itself.
Phasing around court calendars and public operations
Terrazzo is a multi-step wet process — placed, cured, ground, grouted, and polished — so occupied-building work is planned as phases rather than a shutdown. Work is organized by wing, floor, or zone; sequenced around court calendars, council sessions, election operations, and service counters; and scheduled into nights, weekends, or low-occupancy windows where the building’s operations require it. Dust and noise control, cure protection, and safe public routing are planned scope, not improvisation. Secure facilities add their own layer — access control, escort requirements, and screening rules are set by the facility, and the work sequence is built to respect them.
What no contractor should promise in the abstract is a fixed closure length or a disruption-free installation; the schedule depends on the system, the areas, and the building’s own constraints, so Craftsman plans phasing with the facility team and puts the sequence in writing before mobilization.
Documentation from submittal to closeout
Public work is judged by its paper as much as its floor, and terrazzo produces documentation worth demanding at both ends. Up front: product data for the specified system, moisture-test results against that product’s requirements, the approved sample, and the divider and joint layout as coordinated with the project documents. At closeout: care and maintenance guidance written for the installed system, product documentation, and the warranty with its counterparty named in writing — assembled as a package while the project team still exists, not reconstructed from emails after turnover.
For a public owner, the closeout package is what connects this year’s installation to a maintenance program that may outlive the staff who procured it. Ask every bidder what their closeout includes before award, and hold the answer in the contract — the same test this page invites you to put to Craftsman.
One standard of execution across a public-building program
County court systems, municipal portfolios, state agencies, and federal programs rarely buy one floor; they buy the same floor many times, in many places, over years. Consistency at that scale is structural. Craftsman’s direct crews provide national service coverage, so the third building in a program is installed under the same employer and operating standards as the first rather than re-brokered through whatever labor each region offers.
Repeat and multi-location accounts may use a Master Service Agreement and one contract vehicle for recurring work, where the owner’s procurement rules allow it, so specifications, expectations, and lessons carry forward instead of resetting with each solicitation. Daily cleaning stays with each building’s custodial team; the installation, restoration, and condition-based professional care around it can run as one program with one accountable counterparty.
Starting a public terrazzo project or program
The useful first step is a short conversation with real inputs: the building or portfolio, the areas and approximate square footage, new work or an existing floor’s condition, the specification if one exists, and the schedule the building’s operations impose. With those basics, Craftsman can usually provide a preliminary installed-cost range during the initial call or within a few hours — a planning figure for budget requests, not a formal proposal. Commercial estimates are typically returned within 24 hours, complex bids take longer, and a project specialist responds within one business day.
Initial consultation and initial design and specification assistance cost nothing, which lets a public team test scope and budget before a solicitation is written. Call +1 (844) 687-1961, write to projects@craftsmanconcretefloors.com, or request a consultation or proposal online — for a single courthouse lobby, a legacy floor that deserves an assessment, or a program of buildings.
Terrazzo Knowledge Center
Resource links
Where Terrazzo Is Used
Project Planning & Delivery
Systems & Selection
Design & Specification
Restoration & Maintenance
Performance, Safety & Sustainability
Frequently Asked Questions
In defined areas, yes. The 2021 U.S. Courts Design Guide directs certain public-circulation courtroom areas to terrazzo or stone and identifies polished concrete as unacceptable in those areas. The direction belongs to that guide and the court spaces it covers; each project’s own criteria documents establish what applies elsewhere. For other government buildings, terrazzo is a specification choice rather than a mandate, which is why the specification guidance on this page matters.
Often, yes. Existing terrazzo can frequently be repaired, re-ground, and repolished when its condition allows, and restoration frequently disrupts an occupied building less than replacement. It is a floor-by-floor judgment based on condition, substrate, and history. GSA’s repair guidance for its historic federal properties — project-specific patching, aggregate and color matching, least-damage methods — is a fair picture of the standard of care to expect for any civic floor with preservation value.
In phases. The work is organized by wing, floor, or zone and sequenced around the building’s calendar — court sessions, counters, public events — with nights, weekends, and low-occupancy windows used where operations require. Cure time, dust and noise control, and public routing are planned with the facility team in advance. The sequence and duration depend on the system and the areas involved, so they are planned building by building rather than promised in the abstract.
Installed cost depends on the system, design and divider complexity, aggregate selection, square footage, access and schedule, substrate condition, and any removal or repair scope — and public buildings add phasing and protection requirements that belong in the price from the start. For a floor, the reliable number is a project-specific estimate: with basic inputs, Craftsman can usually provide a preliminary range on the first call, and the terrazzo cost guide covers the drivers in depth.
That is the owner’s decision to make through its own procurement process, and the statutes, regulations, solicitation rules, and policies that govern that process — it is not a question a flooring contractor should answer for an agency. What a specification team can keep clear is that membership and objective execution qualifications answer different questions: membership is an eligibility credential whose meaning is defined by the organization that grants it, while execution qualifications are measurable properties of the bidder. Owners can define measurable requirements for experience in the specified system, workforce and supervision, safety record and documentation, quality control, closeout deliverables, warranty counterparty, and disclosure of the relationships among the entities performing the work — consistent with their governing process — and evaluate any membership criterion separately, on its own terms.
Traction is specified, not assumed. It depends on the installed finish, the sealer system, cleanliness, moisture, and maintenance, and the published sealer reference guide directs designers to the sealer supplier for the applicable coefficient-of-friction data and test method. A public project should put its traction requirements in the specification and collect that documentation in the project file; finish selection and walk-off design at entrances do the practical work of keeping a lobby floor safe in wet weather.
The building’s own custodial team handles routine care — dry-soil removal and a compatible pH-neutral cleaning program suited to the installed system — using the care guidance delivered at closeout. Professional attention is condition-based: repolishing, repair, and re-grinding when the floor’s condition calls for it. See terrazzo cleaning and maintenance for the routine side, and terrazzo restoration when a floor needs more.
Blog
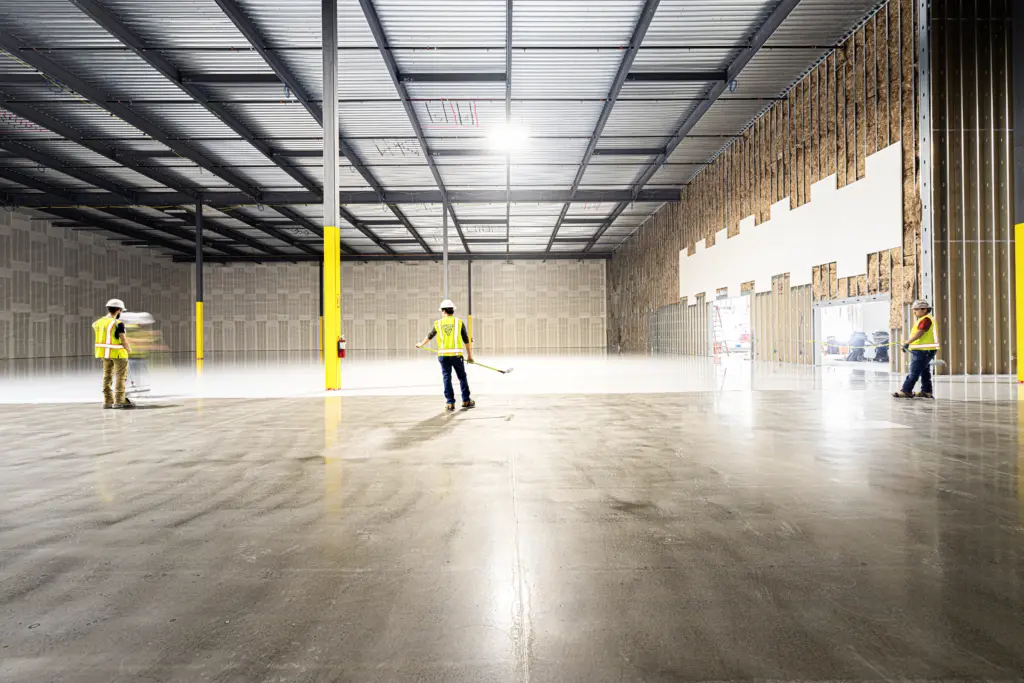
Craftsman Publishes 2026–2027 ESD Flooring Technical Guide

ESD Epoxy Flooring Case Study: 34,000 SF Dallas, TX
