What can we help you with?
Technical flooring, delivered directly
- ESD flooring, urethane cement, terrazzo, and polished concrete
- In-house W-2 installation crews and experienced field leadership
- National service coverage with project-specific staffing plans
- Testing, documentation, and defined project closeout
- Dedicated support for corporate procurement and multi-site contracting
Phone: +1 (844) 687-1961
Samples and Design
A terrazzo floor is specified twice: once in the drawings, and once through a physical sample that shows the actual aggregate, binder color, and finish together before installation begins. This page explains how that works — how aggregate selection, binder color, and divider strips shape the way a terrazzo floor reads, how a sample is developed and approved for a project, what an approved sample does and does not guarantee, and how color and aggregate matching is handled when new work has to sit beside an existing terrazzo floor.
Craftsman Concrete Floors is a national commercial and industrial technical flooring contractor, founded in 1999. The same company that supports these design and sample decisions installs the resulting floors with its in-house W-2 crews, and initial design and specification assistance is available at no cost. Commercial and institutional projects lead this page; qualifying residential work is addressed near the end.
Terrazzo Samples and the Approval Workflow
Terrazzo is a poured decorative material, mixed and finished for each project rather than pulled from a shelf. That is why the sample step exists: it turns a design intent into a physical standard that the owner, the design team, and the installer can all hold before anyone commits a floor to it.
Why terrazzo decisions end in a physical sample, not a chart
Photographs, color charts, and finish schedules are useful starting points, but none of them behaves like the material. A terrazzo surface is decorative aggregate set in a pigmented epoxy or cementitious binder, then ground and polished flat, so the chips, the colored matrix between them, and the finish are only ever seen together — change one and the whole surface reads differently.
A printed chip or a screen image cannot show how a specific aggregate blend sits in a specific binder color at a specific gloss under your lighting. The physical sample can, which is why terrazzo color and aggregate decisions are confirmed on a ground-and-polished sample rather than signed off from a chart, and why the approved sample — not a photograph — becomes the reference the installed work is judged against.
How the sample and approval process works
The workflow runs from palette to approval. It usually starts with the project’s design direction — reference images, brand or interior palettes, an architect’s finish schedule, or an existing floor to relate to — and a conversation about aggregate, binder color, and divider layout with your design team. From there, a sample is developed around the project’s specified mix so what you review reflects what would actually be installed, and it is worth reviewing the sample in the space where the floor will live, under the project’s real lighting, before approving it.
Once approved, the sample becomes the agreed visual standard for the project: it travels with the specification and the proposal, and the installed floor is evaluated against it. Practical details — how samples are provided, how many rounds of adjustment a project needs, and how sampling fits your schedule — are confirmed for the specific project during the initial consultation.
Mockups and larger-format review
A hand sample answers most questions, but some projects call for more. Large public floors, complex multi-color layouts, and color-critical programs sometimes specify a larger mockup or strike-off — a bigger placement, reviewed under project conditions, that shows how the approved mix and divider work read at scale before full installation.
Whether a mockup is part of the project is a scope decision made in the specification and the proposal, since mockups add real fabrication and schedule cost and not every floor needs one. When the drawings call for a mockup, it is priced and scheduled as part of the work; when they do not, the approved sample serves as the standard.
What an approved sample can — and cannot — guarantee
An approved sample fixes the things a sample can fix: the aggregate blend and gradation, the binder color, the intended finish, and the overall character of the surface. It is the standard the floor as a whole is judged against. It is not a promise that every square foot will repeat the sample chip-for-chip, because terrazzo is a poured decorative material and natural variation should be expected — aggregate distribution shifts subtly across a field, and a full floor is seen at room scale under changing light, while a sample is seen in the hand.
A well-matched floor reads as the approved sample; it does not duplicate it tile-like across every section. Sheen is also a living property: the installed gloss reflects the specified finish, and keeping it there is a maintenance question, covered in terrazzo cleaning and maintenance.
Aggregate, Binder Color, and Divider Strips
Three variables do most of the design work in a terrazzo floor: what the chips are, what color surrounds them, and where the metal lines fall. Understanding how each one behaves makes the sample conversation faster and the approved result more predictable.
Aggregate selection and gradation
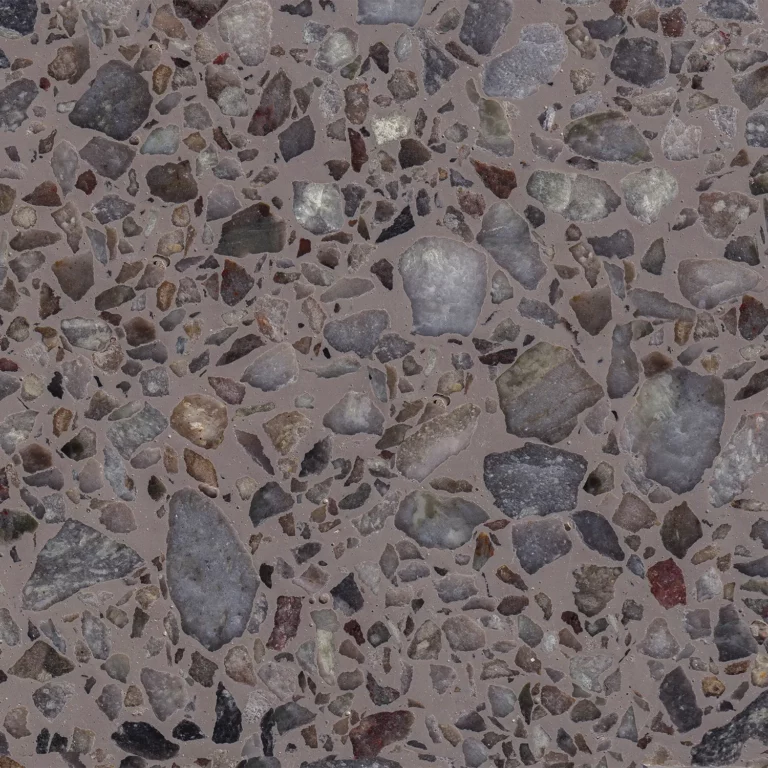
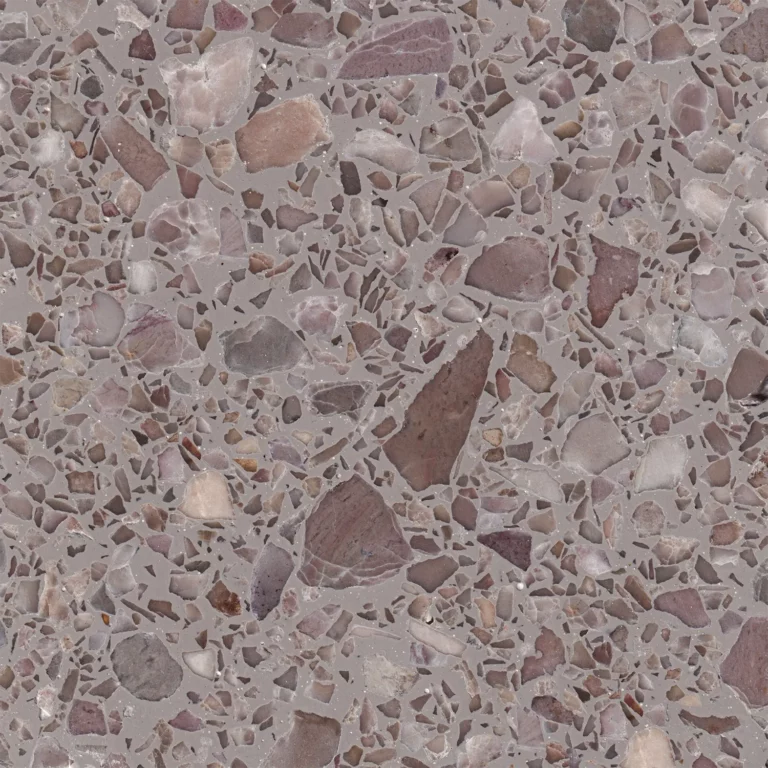
Aggregate gives terrazzo its depth and movement — marble and other decorative aggregates, selected for color and blended to a proportion. Size matters as much as color. [Published aggregate gradations run from sizes 0 through 5; Venetian terrazzo uses sizes 1 through 5. Epoxy-terrazzo divider strips may be zinc, brass, plastic, or aluminum. In practice, smaller gradations read as a tighter, more uniform field, while larger Venetian chips read bolder and stonier, with individual pieces of aggregate visible from standing height.
Gradation is not purely an aesthetic choice, though: the terrazzo system being installed governs which aggregate sizes it can accept, which is one of the reasons aggregate decisions are confirmed with the installer and proven on a sample rather than chosen from a photograph alone.
Binder color: the field between the chips
The binder — the epoxy or cementitious matrix the aggregate sits in — is pigmented, and it forms the visual field between chips. It usually covers more of the surface than any single aggregate color, so it does much of the work of making a floor read light or dark, warm or cool, quiet or high-contrast. The same aggregate blend can look dramatically different in a pale field than in a charcoal one, which is why binder color and aggregate are always judged together on the sample rather than picked separately.
The choice of system matters here as well: poured epoxy terrazzo, poured cementitious terrazzo, precast elements, and terrazzo tile are distinct formats and are not interchangeable, and system selection turns on the project’s specification, substrate and moisture conditions, exposure, intended use, and maintenance plan. Which system fits which project is covered in depth on the terrazzo floor installation hub; on this page, the practical point is that design decisions are made within the system the project specifies.
Divider strips: pattern, transitions, and what they do not do
Divider strips are the drawn lines of a terrazzo floor. They separate colors, define borders and fields, and let one floor carry several mixes cleanly — most of the pattern language associated with terrazzo is really divider-strip layout. Their material and visibility are design decisions: a strip can draw a visible line or nearly disappear between adjacent fields. One thing divider strips do not do is control cracking on their own. Divider strips placed for decoration do not prevent cracking. Movement-joint and crack-control requirements must be coordinated with the concrete and project documents.
A good divider layout is therefore designed twice over — once as pattern, and once against the slab’s joint plan — so the decorative lines and the structural ones work together rather than against each other.
Custom mixes, patterns, and design collaboration
Because every element above is selectable, terrazzo supports genuinely custom work: a mix built around a brand palette, a lobby field with contrasting borders, multi-color layouts organized by divider work, or a blend developed to sit comfortably beside adjacent finishes. Custom design is a collaboration — Craftsman works with your architect, designer, or brand team to translate the intent into an aggregate, binder, and divider specification, and then proves it as a physical sample through the same approval workflow described above.
Design ambition does carry a cost dimension: design and divider-strip complexity and aggregate selection are among the drivers of installed cost, alongside system, square footage, access and schedule, and substrate condition. For new-installation budgeting, the terrazzo floor installation cost guide covers those drivers in detail.
Matching an Existing Terrazzo Floor
Not every sample starts from a blank palette. Repairs, additions, and restorations start from a floor that already exists — and the assignment becomes developing new terrazzo that sits convincingly beside old terrazzo.
When matching is the assignment
Color and aggregate matching comes up in three situations: repairing damage in an existing field, extending a floor into new space, and restoring a floor whose repairs must read with the original. Existing terrazzo can often be repaired, re-ground, and repolished when its condition permits, which makes matching a recurring part of real terrazzo work rather than an edge case. In each situation the question is the same — what aggregate blend, binder color, and finish will bring the new work closest to the installed floor as it exists today.
How a terrazzo match is developed and approved
A match is developed against the floor, not from a formula. The existing field’s aggregate — its colors, sizes, and proportions — and its binder color are evaluated as they appear now, and a proposed match is then produced as a physical sample and compared directly against the installed floor before any repair or new work proceeds, so the expectation is agreed in advance. GSA’s historic-terrazzo guidance calls for project-specific patching, crack repair, aggregate matching, and color matching. Its governing preservation principle is to select the cleaning or repair method that causes no damage, or the least unavoidable damage. The guidance was written for historic federal properties and is meant to be edited to each project, but its project-specific approach is a useful model.
The full repair-and-restoration process that matching belongs to — assessment, repair, re-grinding, and refinishing — is covered on the terrazzo restoration and repair page.
The honest limits of a match
A close match is the objective; an exact or invisible match is not guaranteed, and a contractor who promises one from a photograph is promising something the material does not offer. The existing floor has aged and worn in place, its original aggregate sources may no longer be available in identical form, and its binder color has lived under years of cleaning and light.
The approved sample is what makes this workable: it establishes, before work proceeds, exactly how close the match will be, so the owner approves a known result rather than hoping for an unstated one. Where the difference matters, the floor’s own design can help — repairs that land within divider-bounded fields stop at a natural line instead of feathering into the old surface.
Working with Craftsman on Design, Samples, and Matching
Samples and design services are only as useful as the installation behind them. Craftsman’s design support is part of a national installation practice, so the sample you approve is developed by the company accountable for making the floor match it.
No-cost initial design and specification assistance
Initial consultation and initial design and specification assistance are available at no cost. That early work — talking through aggregate, binder color, divider layout, system fit, and sampling for your project — is how most engagements start, and it carries no obligation. Deeper design programs, extended sampling, and mockups are scoped in the proposal, so the free early assistance leads to a defined plan rather than an open-ended process. For projects in bid, pre-bid walkthroughs are available based on project requirements, timing, and resource availability, and remote specification review is standard for multi-region work.
The same company from approved sample to installed floor
Craftsman’s in-house W-2 installation crews provide national service coverage, so the design and sample decisions on this page are executed by the installer itself — one accountable company carries the palette conversation, the approved sample, and the grinding and polishing that determine how the finished floor actually reads against it. The same design decisions extend to precast terrazzo elements: stairs and treads, countertops, wall panels and cladding, and cove base are fabricated in-house — cast, ground, polished, and installed by the same company — so a project can carry one approved mix across its floor and its precast pieces, with terrazzo countertops covered in depth on their own page.
One boundary is worth stating plainly: Craftsman does not set or install terrazzo tile as a standalone service. On qualifying large-format commercial tile projects it performs the grinding-flat and polishing scope in collaboration with the setting contractor, and the terrazzo tile page explains when tile is and is not the right call.
Commercial focus, with qualifying residential work
Commercial and institutional projects lead this work — offices, schools, airports, civic buildings, and multi-location programs where a repeatable, approved standard matters. The same sample-approval workflow serves qualifying high-end residential terrazzo projects as well: a residential floor is specified through the same aggregate, binder, and divider decisions and proven through the same physical sample before installation.
Requesting samples, design help, or a proposal
The most useful project details to send are the approximate square footage, the location, the design direction — reference images, palette targets, or the existing floor to be matched, with photographs — and the schedule. A project specialist responds within one business day, and with basic size, system, condition, and schedule inputs, Craftsman can usually provide a preliminary installed-cost range during the initial call or within a few hours; commercial estimates are typically returned within 24 hours, though complex bids can take longer. You can submit project details through the proposal request on this page, schedule a consultation, or call the project line below to start the sample conversation.
Terrazzo Floors Gallery

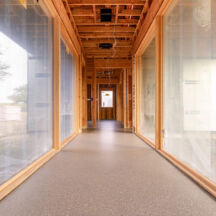
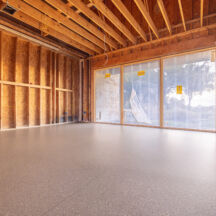
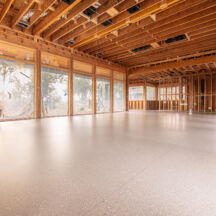
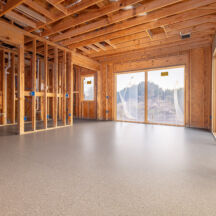

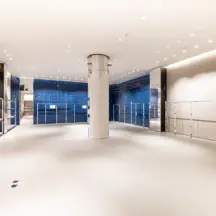

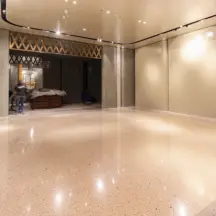
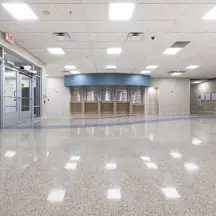
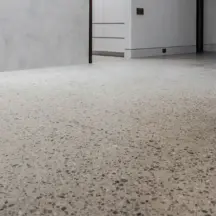

Terrazzo Samples




Frequently Asked Questions
Start with a consultation: send your approximate square footage, location, design direction or reference images, and schedule through the proposal request on this page or the consultation link, and a project specialist responds within one business day. Samples are developed around your project’s specified mix rather than pulled from a fixed rack, and the practical details — how samples are provided and how sampling fits your schedule — are confirmed for the specific project during that conversation.
Initial consultation and initial design and specification assistance are available at no cost, and that early stage is where sampling for your project is scoped. The specific terms of sample development for a given project — including any extended sampling or mockups — are confirmed during the consultation and defined in the proposal rather than promised in advance.
Often, yes. A match is developed against the installed floor — its aggregate colors, sizes, proportions, and binder color as they exist today — and proposed as a physical sample compared directly to the floor before work proceeds. A close match is the objective, but an exact or invisible match is not guaranteed: aging, wear, and aggregate availability mean the approved sample establishes how close the match will be before you commit.
Charts, photographs, and reference palettes are starting points, not the decision. Terrazzo’s appearance comes from an aggregate blend, a pigmented binder, and a ground finish seen together, so color decisions are confirmed on a ground-and-polished physical sample developed for your project — and custom mixes are built the same way, from your palette rather than from a fixed chart.
The binder can be pigmented across a broad range and the aggregate blend chosen to support it, so dark fields, high-contrast black-and-white floors, and brand-driven palettes are all real options. Whether a specific target color works in a specific system is exactly what the sample step answers: the mix is developed to the target and approved as a physical sample before installation.
Divider strips do most of terrazzo’s pattern work — separating colors, defining borders, and organizing fields — and they can read as a deliberate line or nearly disappear. They are not purely optional decoration, though: Divider strips placed for decoration do not prevent cracking. Movement-joint and crack-control requirements must be coordinated with the concrete and project documents. The divider layout is planned together with the slab’s joint plan.
Craftsman does not set or install terrazzo tile as a standalone service, so it is not the right source for tile product samples. On qualifying large-format commercial tile projects, Craftsman performs the grinding-flat and polishing scope in collaboration with the setting contractor, and the terrazzo tile page covers when tile makes sense compared with poured terrazzo.
The floor is judged against the approved sample, and a well-executed installation reads as that sample at room scale. It will not repeat the sample chip-for-chip in every square foot: terrazzo is a poured decorative material, natural variation in aggregate distribution should be expected, and a full field under real lighting always reads slightly differently than a hand sample. Where a project needs more certainty at scale, a larger mockup can be specified before full installation.
Terrazzo Knowledge Center
Resource links
Design & Specification
Systems & Selection
Project Planning & Delivery
Where Terrazzo Is Used
Restoration & Maintenance
Performance, Safety & Sustainability
Blog
Craftsman Publishes 2026–2027 ESD Flooring Technical Guide

ESD Epoxy Flooring Case Study: 34,000 SF Dallas, TX
