- Founded in 1999 • National commercial & industrial technical flooring contractor
- High-spec systems: ESD/static-control flooring, urethane cement, terrazzo, polished concrete, resinous flooring & coatings, and concrete overlays
- In-house W-2 installation crews provide national service coverage
- W-2 installers, not 1099 day-labor • Trained, insured, and accountable to you
- The same core workforce model, installation leadership, training system, documentation path & safety accountability can carry across phased and multi-site programs
- Since current ownership began in 2018, zero OSHA-reportable incidents and no workplace injury requiring medical treatment beyond first aid
- Current prequalification documents available through controlled review, including COI, W-9, safety information & other current qualification records
- Commercial estimates are typically returned within 24 hours; complex bids may take longer
Company: Craftsman Concrete Floors
Phone: +1 (844) 687-1961
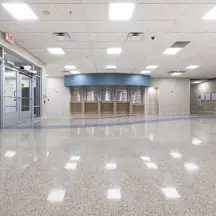
Terrazzo is a long-standing choice for airport terminals, concourses, and transit stations because the surface the public walks on is the material itself: decorative aggregate set in an epoxy or cementitious binder, placed over a prepared substrate, then ground and polished as the finished surface. A floor built that way suits long circulation corridors, constant wheeled traffic, and maintenance operations that have to happen while the building keeps running.
Craftsman Concrete Floors installs poured terrazzo nationwide with its own direct W-2 installation crews, and plans transportation work around the realities of an operating facility, including phased areas, night and weekend shutdown windows, and coordination with concurrent operations.
Our Clients




















Why airports and transit facilities specify terrazzo
Sustained pedestrian traffic and long planning horizons
Terrazzo carries sustained pedestrian volume on a ground-and-polished mineral wear surface, and public owners plan around long service horizons when they specify it. Texas A&M RELLIS design guidance encourages epoxy terrazzo or terrazzo in high-traffic areas (RELLIS Campus Facility Design Guidelines, p. 93). That is one campus’s written design policy, not universal performance proof, but it shows where an institutional specifier places the material when traffic is the governing condition.
On the planning side, USDA Rural Development’s capital-needs guidance assigns terrazzo in multifamily common areas an expected useful life of 50 years or more for planning purposes (USDA Capital Needs Assessment Guidance, Attachment E). That is a planning category for one federal program, not a warranty, and no universal terrazzo lifespan is honest to quote. The reason such horizons matter in a terminal is operational as much as financial, because replacing flooring inside a facility that cannot close is a disruption cost on top of a material cost.
Baggage, carts, and wheeled traffic across long circulation paths
Rolling loads are where smooth monolithic floors separate from soft and jointed finishes. An Airport Cooperative Research Program synthesis identifies smooth monolithic terrazzo as reducing surface transitions and qualitatively improving baggage-cart rolling compared with carpet or jointed tile (ACRP Synthesis 51, p. 23).
The synthesis was written in an aging-traveler context, and its rolling comparison against carpet and jointed tile is qualitative rather than measured. For a concourse, connector, or fare hall, the practical reading is that long monolithic runs reduce the thresholds, joint lines, and material changes that bags, wheelchairs, strollers, and custodial equipment otherwise have to cross, and every transition removed is one less joint for the facility to maintain along the path.
Cleaning workload at transit volume
Custodial labor is the recurring cost in a facility that rarely closes, and it is one of the few places with published transit-agency evidence. In an LA Metro station comparison, the agency reported approximately 66% less cleaning labor for terrazzo than porcelain tile (LA Metro Station Surfaces and Materials White Paper, p. 6).
That figure is one agency’s observation in specific high-volume underground stations. It is not normalized for area, traffic, cleaning standard, or floor condition, and it should not be read as a guaranteed savings number for any other facility. What it does show is the kind of operating evidence a maintenance department can weigh when comparing hard-surface options at transit scale. Routine care of installed terrazzo, including compatible cleaning programs, is covered in depth under terrazzo cleaning and maintenance.
Matching the terrazzo system to the facility
Terrazzo is a family of systems, and a transportation facility usually needs more than one answer across ticketing halls, elevated concourses, grade-level stations, and exterior platforms.
Thin-set epoxy systems for elevated slabs and interior concourses
Epoxy terrazzo is the thin, light option among poured systems. NTMA describes epoxy terrazzo options at nominal 1/4-inch thickness with #0 and #1 aggregate, or nominal 3/8-inch thickness when #2 aggregate is used. General system weight is approximately 3–4 pounds per square foot (epoxy-terrazzo system reference). Those are published system options, not a universal project specification.
That thickness and weight profile is why epoxy systems are commonly evaluated for elevated departure levels, mezzanines, and renovations where added dead load and finished-floor height are tightly constrained.
Cementitious systems, from direct bond to sand cushion
Cementitious terrazzo trades added depth for different substrate behavior. Monolithic cement terrazzo is a direct-bond interior system with a nominal 1/2-inch topping and no thick underbed. Its performance depends heavily on slab flatness and crack-control design (Terrazzo Systems Reference Guide, pp. 3–4). At the other end of the family sits an isolated assembly. Sand-cushion terrazzo separates the terrazzo assembly from the structural slab with an underbed, reinforcement, isolation sheet, and sand layer. The complete assembly is approximately 2 1/2 to 3 inches thick, includes a nominal 1/2-inch terrazzo topping, and weighs approximately 25–30 pounds per square foot (the systems reference guide, pp. 3 and 5). Assembly thickness is not topping thickness, no assembly is immune to cracking, and structural review still governs suitability.
The selection question is structural as much as aesthetic — an isolated assembly buys independence from slab movement at the price of real depth and dead load, while a direct-bond topping depends on the quality of the slab beneath it.
Moisture-exposed and grade-level construction
Grade-level stations and slabs with moisture-vapor questions narrow the field. Polyacrylate terrazzo is a polymer-modified cement system with a nominal 3/8-inch topping. The published systems reference identifies it for projects where moisture-vapor conditions or limited replacement depth affect system selection (the systems reference guide, pp. 3–4). That is the published guidance on where the system fits, with no universal moisture threshold or adhesion guarantee attached.
Moisture behavior is a project measurement, not a catalog property. Substrate and moisture review belongs in preconstruction, before the system is locked, because the measured condition of the slab can eliminate options that look right on paper.
Exterior platforms, entrances, and repair-minded layouts
Exposed platforms and entrances get specified differently from interior concourses. Rustic terrazzo can range from approximately 1/2 inch to 6 inches in total assembly depth, depending on whether its base is monolithic, bonded, or sand cushion (rustic-terrazzo specification), and exterior freeze-thaw restrictions still govern where those assemblies may go.
Transit-agency experience shows both halves of this decision. LA Metro’s exposed-platform criteria favor rusticated terrazzo where wet-weather slip requirements apply, and its maintenance observations describe dense divider layouts as potentially supporting localized replacement after damage (LA Metro white paper, pp. 6 and 9). Texture is the first half, selected and tested against the project’s own wet-weather requirements rather than assumed from a catalog. Divider layout is the second, set at design time, because a denser layout defines smaller panels, which is what made localized replacement after damage practical in the agency’s observation. Texture, tested traction, divider layout, and color matching all remain project-specific decisions.
Where terrazzo sits in federal specification tables
Public owners publish concrete benchmarks for these systems. For GSA-owned federal projects, the 2024 P100 durability table lists cementitious polyacrylate terrazzo at a 3/8-inch baseline and epoxy terrazzo at a 1/4- or 3/8-inch Tier 3 (GSA P100 2024, §3.7.14).
That table governs GSA-owned federal projects only, and it is not a universal ranking or requirement. For a public procurement team, its value is a named federal reference point for terrazzo systems and thicknesses; the project’s own specification still governs.
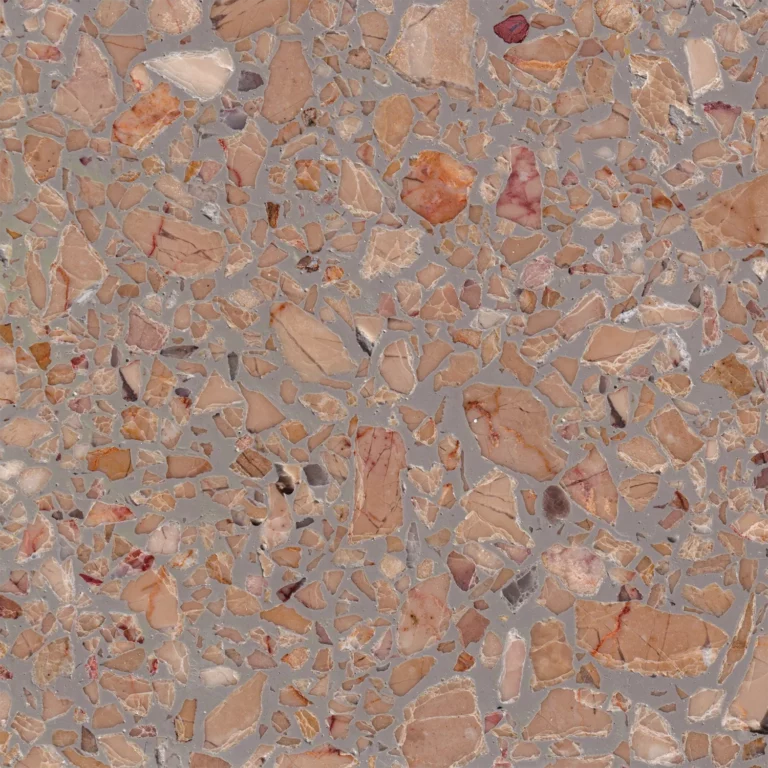
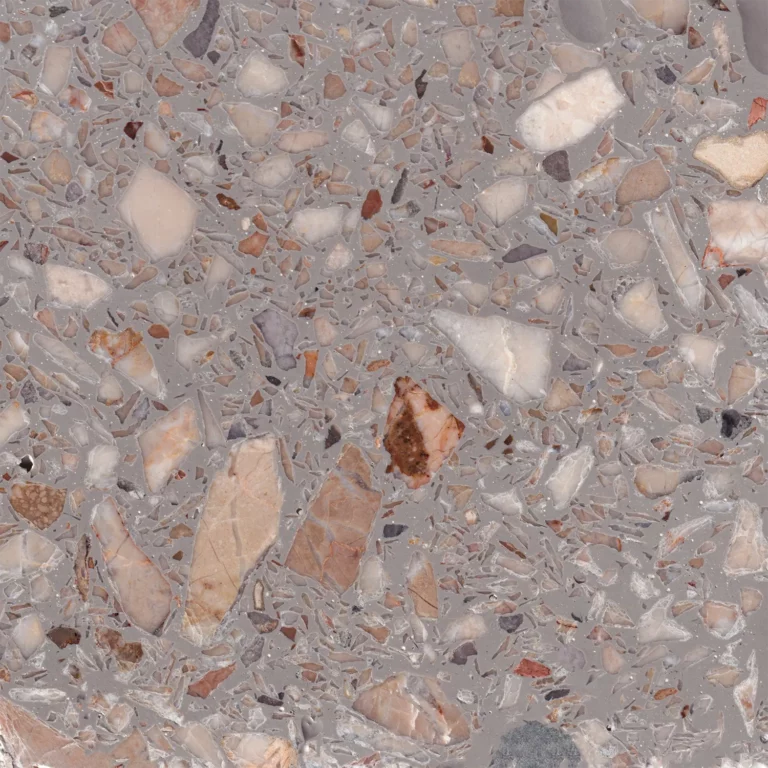
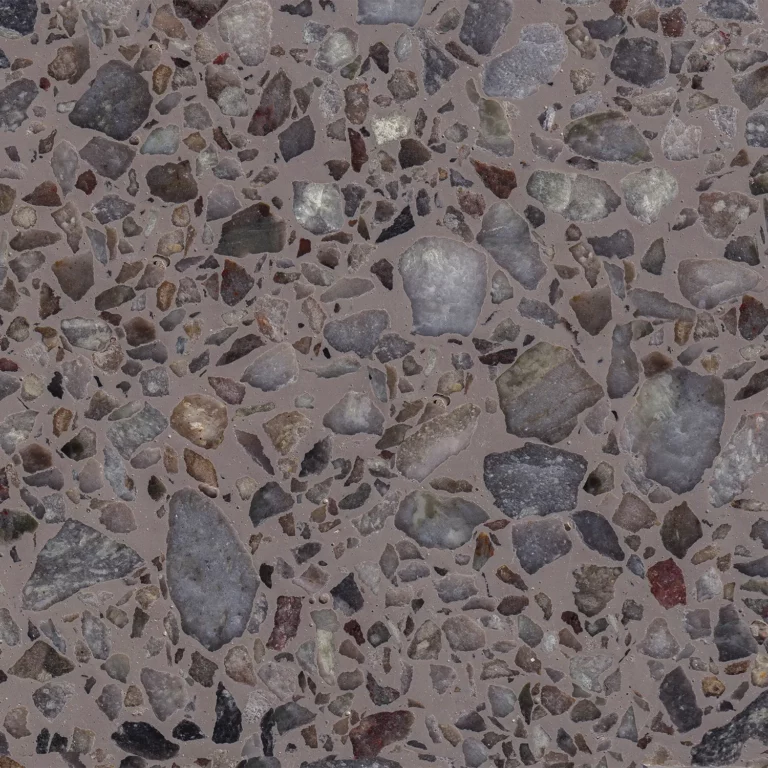
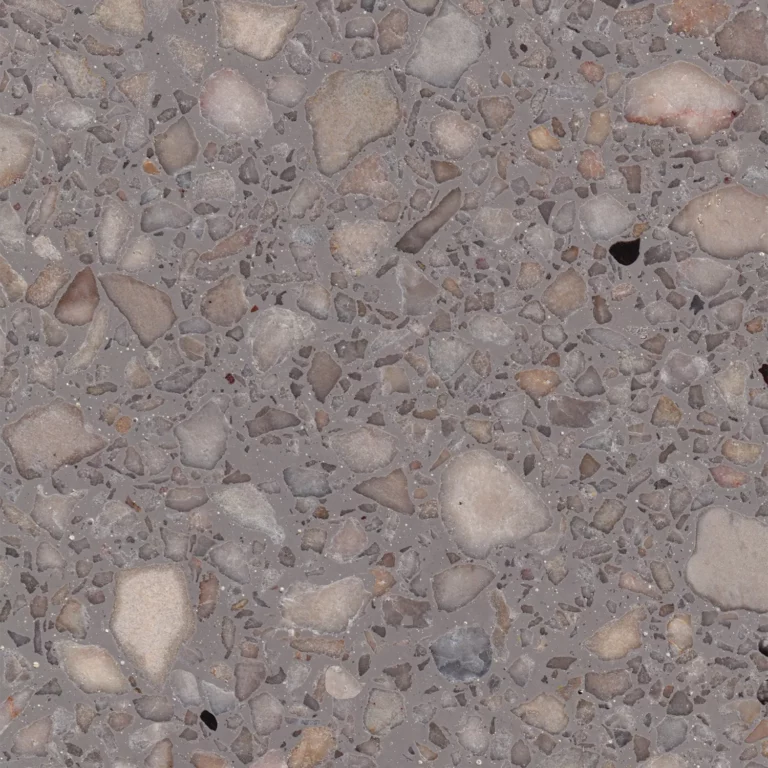
Terrazzo Floors Gallery

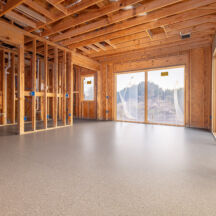
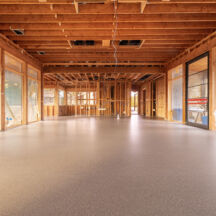
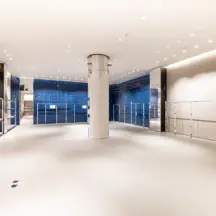

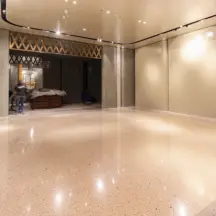
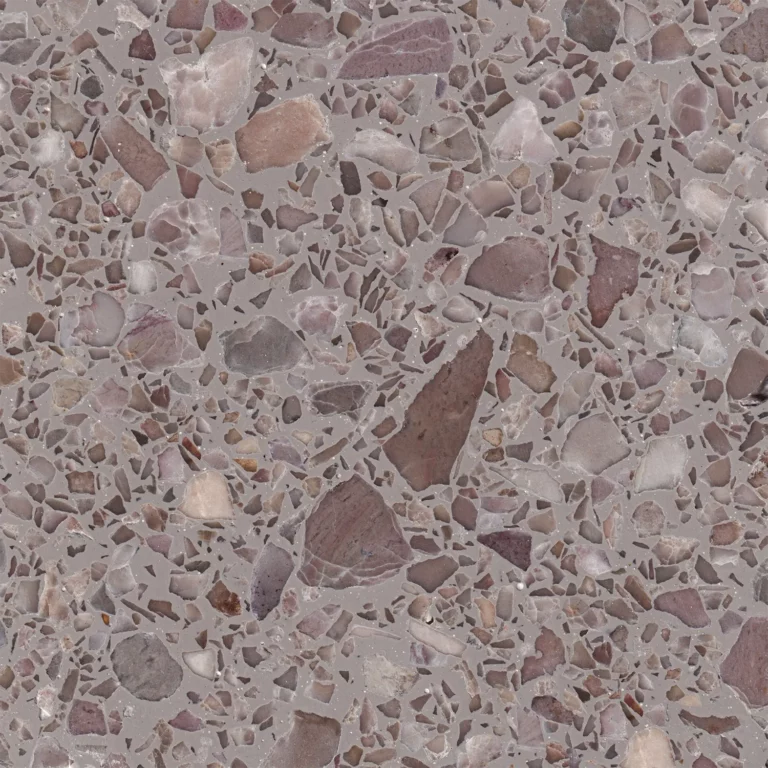
Terrazzo Samples
Request a Proposal
Submit project parameters for preliminary analysis. Commercial estimates typically returned within 24 hours.
Lifecycle economics and renewal planning
How public owners count flooring cost
Public flooring decisions are often written as lifecycle decisions, and the rules are on paper. Several public owners evaluate flooring beyond first cost: Florida educational-facility guidance models flooring over a 50-year building service life; Texas A&M RELLIS calls for NIST-based lifecycle-cost analysis; University of Illinois guidance directs teams to weigh installed cost against long-term ownership cost; and Washington requires lifecycle-cost analysis for certain state facilities larger than 20,000 square feet. Each of those rules applies to its named owner or jurisdiction, with its own dates, thresholds, and assumptions.
A transportation flooring specification should expect the same frame. Installed cost gets weighed against decades of cleaning, maintenance, repair, and renewal, and the flooring decision is defended in those terms in front of a board or an authority, not on first cost alone.
What lifecycle models settle and what they leave open
Lifecycle models disagree, and the disagreements come from assumptions rather than arithmetic. An NWFA-sponsored study modeled 18 flooring types over 75 years using ASTM E917 and found poured epoxy, VCT, and sheet vinyl cost more than the other tested floors; in that model, terrazzo also cost more per year than solid and engineered wood (NWFA 2023 Flooring Life-Cycle Cost Study). That study is industry-sponsored, and its assumed service lives, geography, use profile, cost sources, discount rate, and 75-year horizon control its result.
Reading any single model as the final answer is the mistake; the assumptions decide the ranking, so a procurement team should test a model’s assumptions against its own facility before adopting its conclusion. Cost drivers and cost depth for terrazzo, including installed pricing questions, are covered in the terrazzo floor installation cost guide.
Renewal paths for existing terminal and station floors
A transportation floor takes damage over its service life, and the specification and maintenance plan decide how expensive that damage becomes. Gouges from dragged equipment, cracks that follow slab movement, dulled traffic lanes, and old mismatched patches are condition problems, and condition is the question that decides between repair, refinishing, and replacement.
Diagnosis, patching, and repair of existing floors is the job of terrazzo restoration, and mechanical refinishing of sound but worn floors is covered under terrazzo floor polishing. For an operating facility, both services matter at specification time as much as years later, because future repair windows are easier to plan when the floor was specified with renewal in mind.
Installing terrazzo in a facility that cannot close
In transportation facilities, the delivery plan carries as much risk as the material choice.
Phased work, shutdown windows, and occupied-facility coordination
Craftsman plans transportation installations as phased work in active, occupied facilities, with night and weekend shutdown-window work where the schedule requires it. Where the project scope includes them, substrate and site-condition review, surface preparation, and moisture evaluation and mitigation are carried inside the same contract, so the preconstruction questions from the system-selection stage have an owner.
Site conditions are assessed before work begins, so access, staging, equipment and material routes, power and water, concurrent operations, and scope-specific hazards are built into project planning and crew communication. An advance assessment does not eliminate changing conditions; foremen and crews identify sequence conflicts and escalate changes as the work progresses. When the project schedule and committed resources support it, scheduling can run days, nights, weekends, and phased or continuous-operation sequences, with approximately 24/7 availability across most of the year.
Multi-terminal and multi-station programs
Programs that cross terminals, stations, or cities raise a contracting question before a flooring question. Repeat and multi-location accounts can run under a Master Service Agreement—one contract vehicle for recurring work across the program. That supports single-contract multi-site delivery in which the workforce model, field leadership, training, documentation path, and safety accountability stay inside one organization from the first phase to the last, even as individual crew rosters change with each site and schedule.
Repeat execution under a program also builds familiarity with the customer’s facility rules, access constraints, shutdown procedures, recurring hazards, and sequencing priorities, while each site still receives its own assessment. During surge periods, Craftsman can approximately double field installation capacity by adding mid-skilled W-2 installers beneath veteran leads—the skilled-supervision layer remains intact as crew capacity grows.
Specification help, procurement fit, and documentation
Airport and transit flooring usually moves through formal public procurement, and the support around the bid matters early. Initial consultation and initial design and specification assistance are available at no cost, pre-bid walkthroughs are available based on project requirements, timing, and resource availability, and remote specification review is standard for multi-region work. Craftsman serves commercial, industrial, institutional, and public-sector environments, and is licensed where required.
At the other end of the project, closeout includes project-appropriate documentation, with contents that vary by system, specification, and contract rather than following one universal checklist.
Service boundaries and the next step
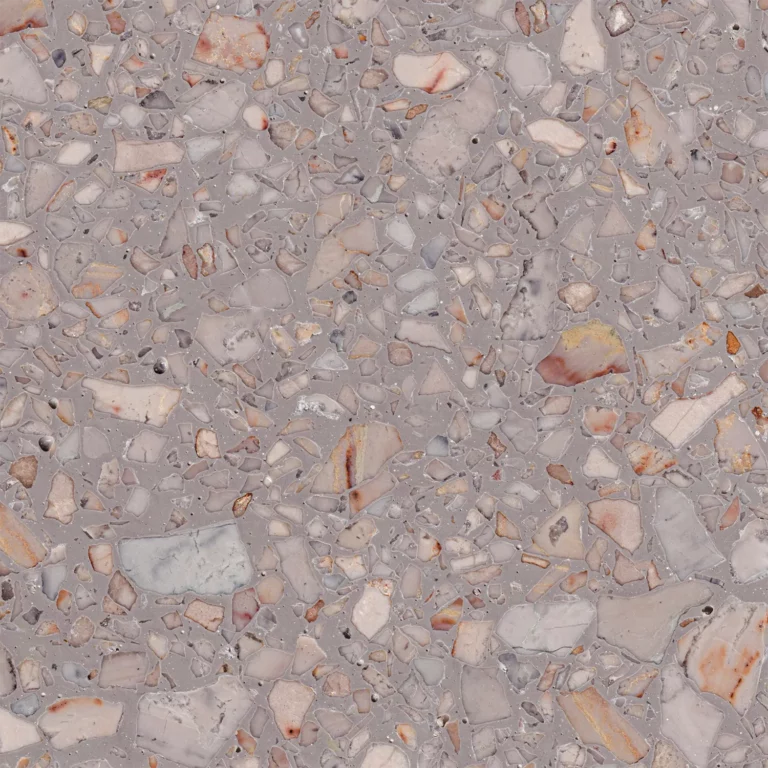
Craftsman self-performs poured terrazzo installation nationwide with direct W-2 installation crews, and restoration, repolishing, and cleaning programs for existing floors are separate services with their own depth. Design development, aggregate and color decisions, and physical samples run through terrazzo design services and terrazzo samples, and the full system family sits on the main terrazzo floor installation page.
For a terminal, concourse, or station project, the practical next step is a short conversation. A project specialist responds within one business day, and with basic size, system, condition, and schedule inputs can usually provide a preliminary installed-cost range during the initial call or within a few hours — a working number for capital planning, not a formal proposal or a guaranteed price.
Terrazzo Knowledge Center
Resource links
Where Terrazzo Is Used
Project Planning & Delivery
Systems & Selection
Design & Specification
Restoration & Maintenance
Performance, Safety & Sustainability
Frequently Asked Questions
No. A terrazzo topping is its own finished wear layer placed over the structural slab, while polished concrete is the structural concrete slab itself refined by grinding and polishing. They are specified, installed, and maintained as different systems.
Existing terrazzo can often be repaired, re-ground, or repolished when its condition permits; restoration is not always possible and not always the better path, so condition assessment comes first. Diagnosis and repair of existing floors is covered under terrazzo restoration.
The main drivers are the system selected, design and divider-strip complexity, aggregate selection, square footage, access and schedule, substrate condition, and any removal or repair scope; there is no honest universal per-square-foot price for installed terrazzo. The terrazzo floor installation cost guide covers cost and lifecycle economics in depth.
Traction depends on the installed finish, cleanliness, moisture, contaminants, maintenance, and the project’s requirements, so no universal wet or dry slip rating is honest to quote. Exposed and wet areas are addressed with texture and finish choices tested against the project’s own requirements. See terrazzo slip resistance and floor safety for the governing finish, contamination, and maintenance factors.
Blog
Craftsman Publishes 2026–2027 ESD Flooring Technical Guide

ESD Epoxy Flooring Case Study: 34,000 SF Dallas, TX
