- Founded in 1999 • National commercial & industrial technical flooring contractor
- High-spec systems: ESD/static-control flooring, urethane cement, terrazzo, polished concrete, resinous flooring & coatings, and concrete overlays
- In-house W-2 installation crews provide national service coverage
- W-2 installers, not 1099 day-labor • Trained, insured, and accountable to you
- The same core workforce model, installation leadership, training system, documentation path & safety accountability can carry across phased and multi-site programs
- Since current ownership began in 2018, zero OSHA-reportable incidents and no workplace injury requiring medical treatment beyond first aid
- Current prequalification documents available through controlled review, including COI, W-9, safety information & other current qualification records
- Commercial estimates are typically returned within 24 hours; complex bids may take longer
Company: Craftsman Concrete Floors
Phone: +1 (844) 687-1961
Terrazzo has been a familiar finish in American school corridors for generations, and it keeps appearing in new education construction for the same reasons it appeared in the old: it is a decorative aggregate surface, ground and polished into the building’s own wear layer, in the spaces where thousands of students pass every day. Craftsman Concrete Floors — a national commercial and industrial technical flooring contractor, founded in 1999 — installs and restores terrazzo for education facilities across the United States with in-house W-2 installation crews.
This page is written for the people who select and manage flooring in education buildings: district facilities and capital-program leaders, university planning, design, and construction offices, architects and specifiers, and the procurement teams that turn a selection into a contract. It covers how institutional owners evaluate flooring beyond first cost, which terrazzo systems fit school projects, what to do with the terrazzo a campus already owns, and how the work gets executed around an academic calendar — in summer windows, in phases, and consistently across more than one building. It is a selection and planning resource; your project specification remains the governing document for any individual building.
Our Clients




















How Education Owners Choose Flooring — and Where Terrazzo Fits
School districts and universities own their buildings longer than almost anyone else in commercial construction, and the flooring evaluation that fits that ownership looks different from a tenant build-out’s. These are the selection questions institutional buyers actually weigh.
Start with the ownership horizon, not the install price
Public education owners increasingly put the long view in writing. Several public owners evaluate flooring beyond first cost: Florida educational-facility guidance models flooring over a 50-year building service life; Texas A&M RELLIS calls for NIST-based lifecycle-cost analysis; University of Illinois guidance directs teams to weigh installed cost against long-term ownership cost; and Washington requires lifecycle-cost analysis for certain state facilities larger than 20,000 square feet. Federal planning practice points the same direction: USDA Rural Development’s capital-needs guidance assigns terrazzo in multifamily common areas an expected useful life of 50 years or more for planning purposes — a planning category, not a warranty, but a telling one about how long-horizon owners classify the material.
For a flooring decision run on those horizons, the questions that matter are the ownership questions: what the maintenance program requires, whether the surface can be renewed rather than replaced, and what each replacement cycle would cost in money and disruption. Terrazzo belongs in that conversation because its ground-and-polished surface can often be repaired, re-ground, or repolished in place when condition permits. The competing cost models and their assumptions are covered in depth in the terrazzo installation cost guide.
Corridors, commons, cafeterias, and stairs carry the load
Flooring in an education building does not wear evenly: main corridors, lobbies, dining commons, and stair systems concentrate nearly all of the traffic, while classrooms see a fraction of it. That is why flooring selection in schools is really a circulation-space decision first. Terrazzo’s structure suits those spaces: the topping itself is the finished wear surface, maintained and refreshed by grinding and polishing rather than by tearing out and replacing a covering.
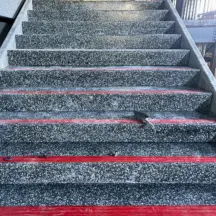
Owner guidance reflects this pattern — Texas A&M RELLIS design guidance encourages epoxy terrazzo or terrazzo in high-traffic areas, one owner’s design policy for its own campus and a useful reference point when you set standards for yours. Stairs deserve their own note: stair treads, landings, and cove base in school stairwells are typically precast terrazzo elements rather than poured in place, a format covered later on this page.
Which terrazzo system fits a school project
Terrazzo is a family of systems, and the right one depends on the project specification, the substrate and its moisture condition, exposure, design intent, intended use, and the maintenance plan. For renovation over a sound existing slab, the epoxy system’s profile is the draw: the published systems reference provides system-specific options. The published epoxy-terrazzo system reference describes epoxy terrazzo options at nominal 1/4-inch thickness with #0 and #1 aggregate, or nominal 3/8-inch thickness when #2 aggregate is used. General system weight is approximately 3–4 pounds per square foot. The cementitious family runs thicker and heavier, and its members answer different conditions. Monolithic cement terrazzo is a direct-bond interior system with a nominal 1/2-inch topping and no thick underbed. Its performance depends heavily on slab flatness and crack-control design. Polyacrylate terrazzo is a polymer-modified cement system with a nominal 3/8-inch topping. The published systems reference identifies it for projects where moisture-vapor conditions or limited replacement depth affect system selection. Sand-cushion terrazzo separates the terrazzo assembly from the structural slab with an underbed, reinforcement, isolation sheet, and sand layer. The complete assembly is approximately 2 1/2 to 3 inches thick, includes a nominal 1/2-inch terrazzo topping, and weighs approximately 25–30 pounds per square foot.
Choosing among them means weighing those differences against the project’s substrate and moisture condition, structure, exposure, design intent, and maintenance plan. The terrazzo overview explains the full set of formats, including precast elements and the tile question, at category depth.
Design identity and wayfinding, built into the floor
Education buildings ask their floors to do identity work: school colors in the commons, a distinct palette for each wing, a border that says the library has begun. Terrazzo handles this through its ordinary design variables — aggregate selection, binder color, and divider-strip layout — so color zones, borders, and custom patterns are laid out in the same strips that organize the pour, and the palette comes from the mix itself rather than a printed layer. Divider-strip layouts can mark circulation routes, thresholds, and gathering areas underfoot, which is why wayfinding logic is worth bringing into the flooring design conversation early, while the strip layout is still on the drawing.
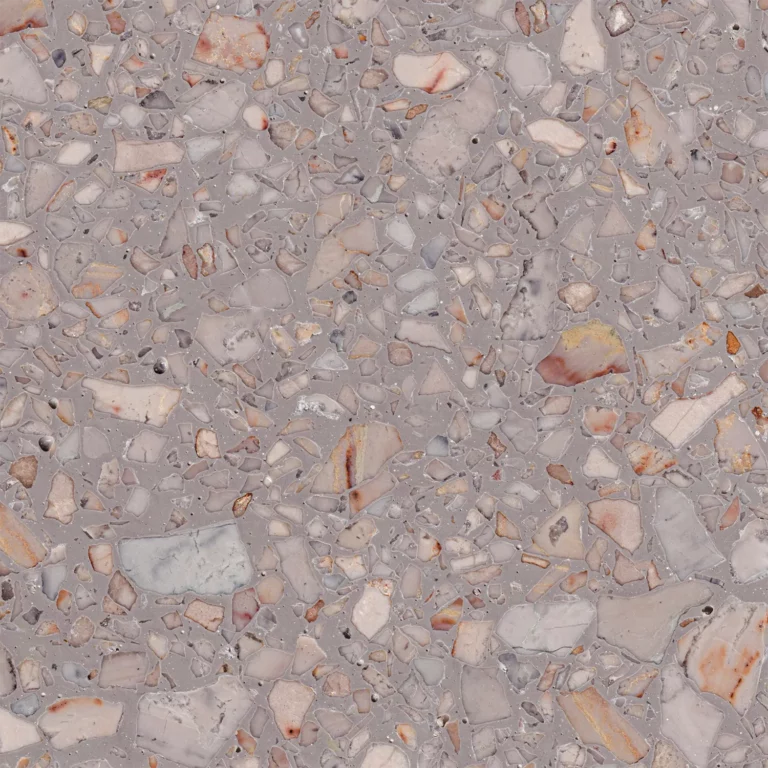
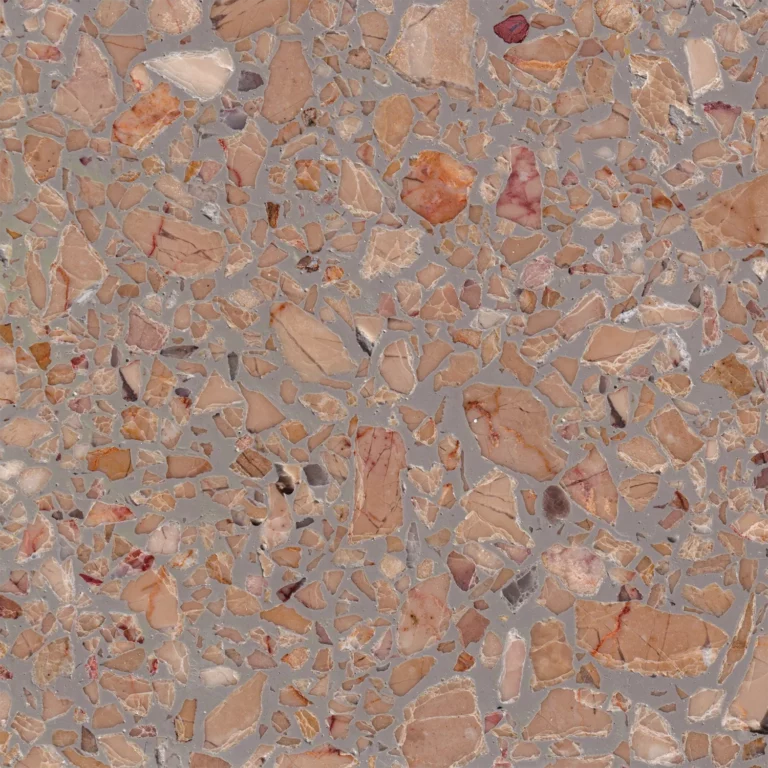
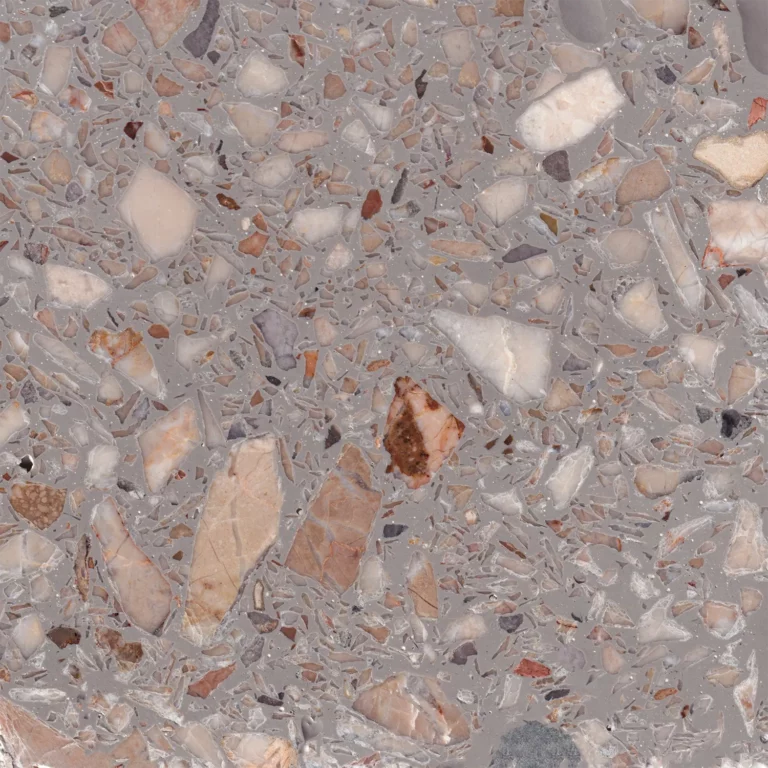
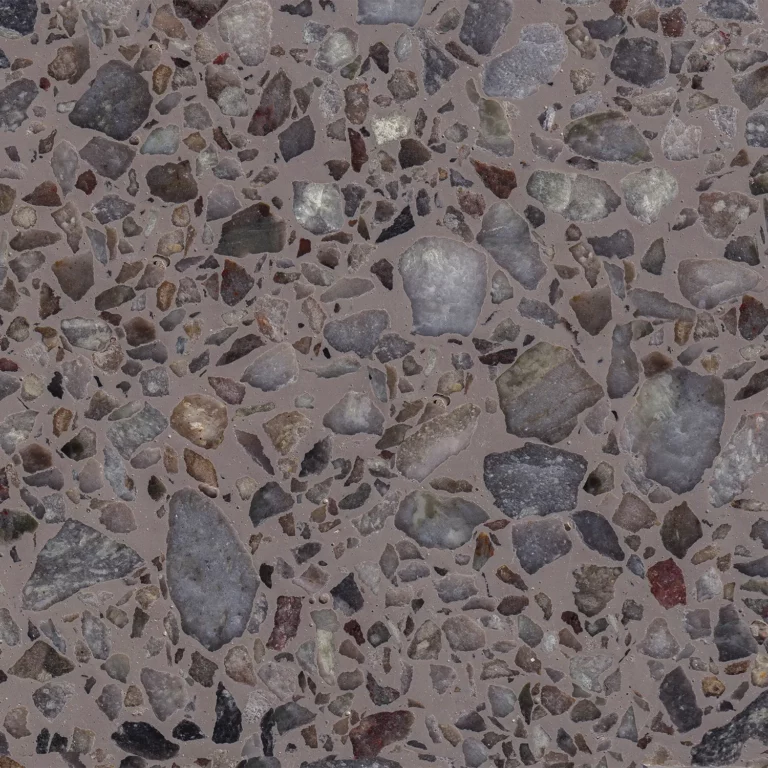
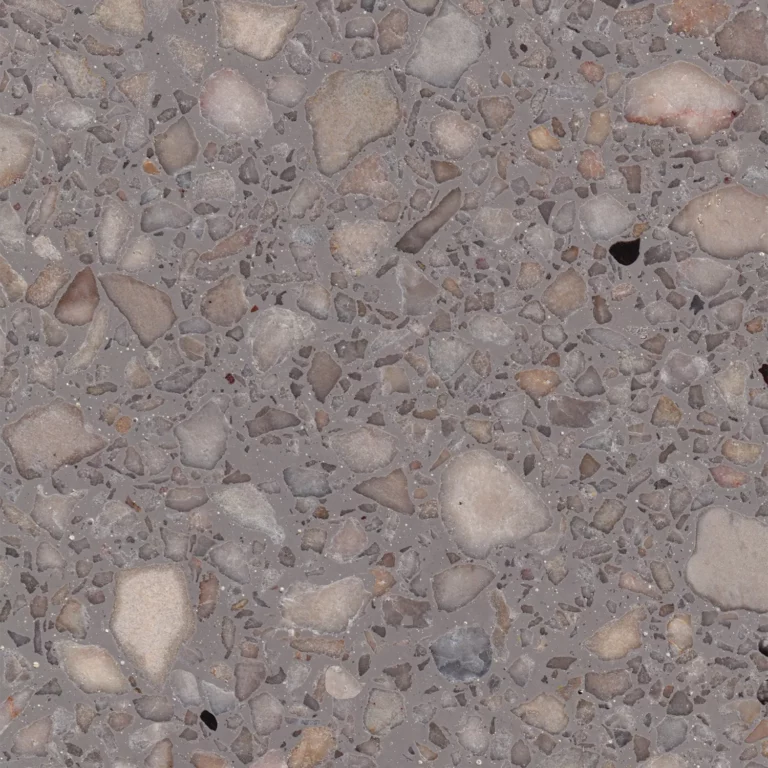
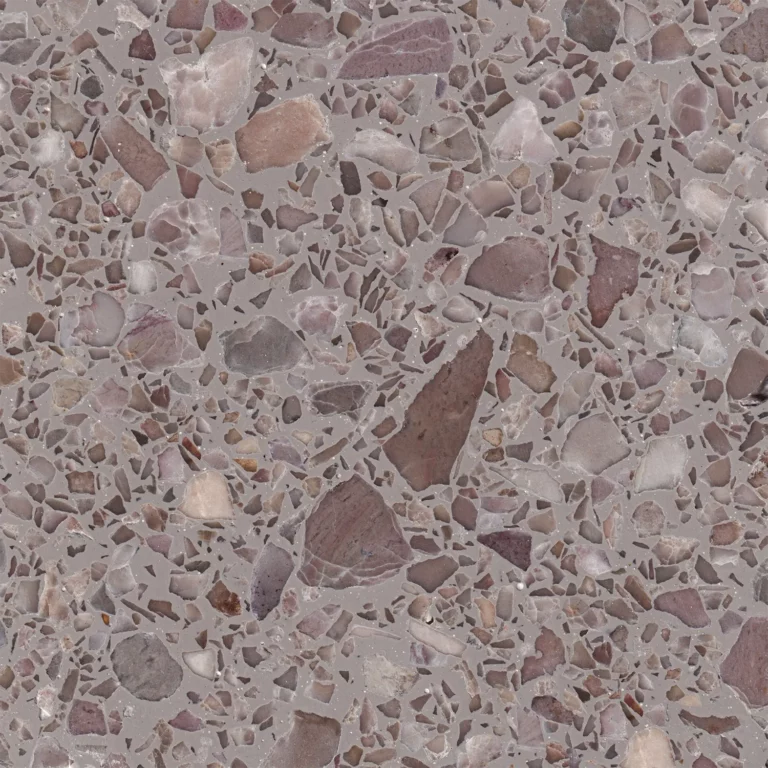
Terrazzo is a poured decorative material, so natural variation should be expected; the working control is an approved physical sample, reviewed and locked before placement, that both the owner and installer finish to. Craftsman’s terrazzo design services cover aggregate, color balance, and layout development, and the terrazzo samples page shows how sample development and approval work in practice.
The Terrazzo Your Campus Already Owns
For many districts and universities, the first terrazzo question is not about new construction at all — it is about the floors already in the building: whether they can come back, what caring for them requires, and how they fit a floor-safety program.
Restore, repolish, or replace — a condition decision
Existing terrazzo can often be repaired, re-ground, or repolished when its condition permits, and when it can, renewal in place is frequently worth pricing against replacement before any demolition scope is written. The operative phrase is “when condition permits”: cracking patterns, previous coatings and patch campaigns, moisture history, and substrate movement all bear on what a floor can honestly give back, so the planning sequence starts with a condition assessment — not a commitment.
For a campus, the practical rhythm is to assess during the school year and build the summer scope list from what the assessment finds, so decisions about patching, crack repair, and aggregate and color matching expectations are settled before the vacancy window opens. The terrazzo restoration page covers that work in depth, and when the substrate is sound and only the surface has dulled, terrazzo floor polishing may be the whole scope.
A cleaning program a custodial team can actually run
Day-to-day terrazzo care belongs to the campus custodial team, and the program is deliberately unexotic: routine dry-soil removal and a compatible pH-neutral cleaning program form the general baseline, while the exact chemistry, pads, cadence, and any sealing decisions depend on the installed system and its condition.
What matters institutionally is that the program be written down and matched to the actual floor — a new epoxy installation, a restored 1960s cement floor, and a polished-but-original corridor may carry different instructions, and closeout on any new or restored floor should hand your team care guidance for the specific system installed. The terrazzo cleaning and maintenance guide covers the full program, including what belongs to daily custodial work and what calls for periodic professional attention.
Traction and floor-safety planning
Floor safety in a school is a program, not a product attribute. Installed traction on terrazzo depends on the finish selected, cleanliness, moisture, contaminants, and how the floor is maintained — which means the useful work happens in the documents and the routine: state your traction requirements in the project specification, confirm the finish and any sealer selection against those requirements with the installer and product suppliers, and keep the cleaning program doing its part, because a well-specified surface still depends on being kept clean and dry.
Entrances, cafeteria service lines, and locker-room thresholds deserve particular attention in that planning because they are where moisture and contaminants concentrate. Finish selection and its maintenance implications are covered on the polishing and cleaning and maintenance pages.
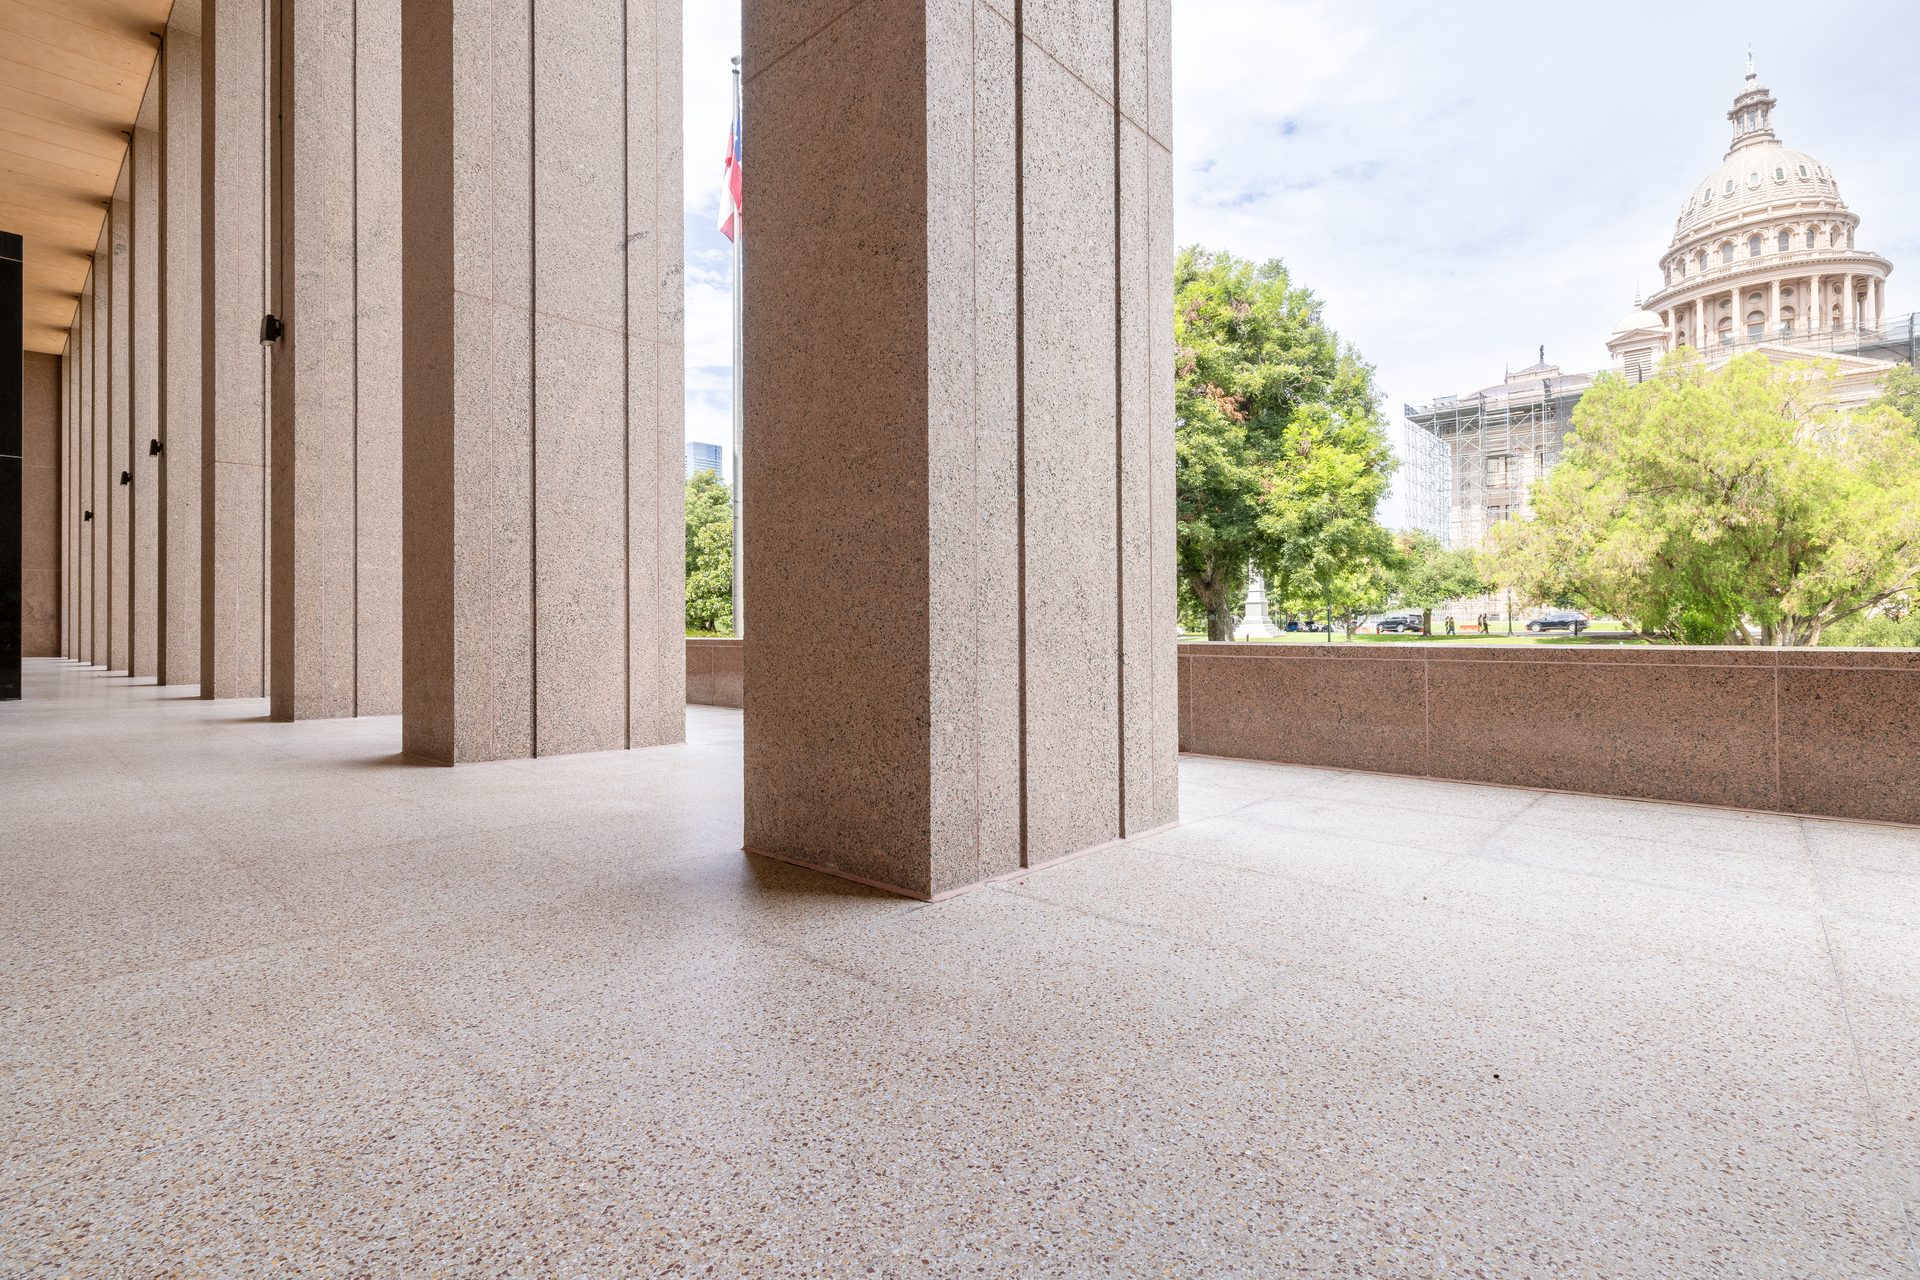
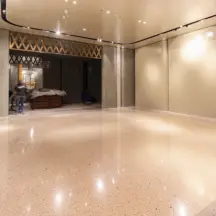
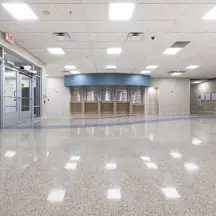
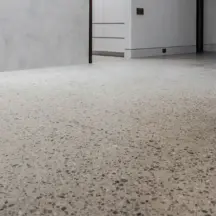
Terrazzo Floors Gallery


Terrazzo Samples
Request a Proposal
Submit project parameters for preliminary analysis. Commercial estimates typically returned within 24 hours.
Executing Terrazzo Work on a Working Campus
Education projects run on an academic calendar, in occupied buildings, and often across many buildings at once. Execution planning — scheduling, coordination, procurement, and consistency — is where a campus terrazzo program succeeds or stalls.
Summer windows and phased scheduling
Most campus flooring work aims at the windows the calendar provides — summer, winter break, or a phased sequence that moves wing by wing while occupied areas keep operating — and access and schedule are real cost drivers, so the window strategy belongs in the budget conversation from the beginning. The way to make a short window workable is to move every possible decision in front of it: condition assessment, system selection, design and sample approval, and submittals settled in spring so the vacancy weeks are spent placing and finishing floor rather than resolving questions.
Craftsman supports that sequencing with pre-bid walkthroughs based on project requirements, timing, and resource availability and, for multi-region programs, remote specification review as standard practice — drawings, substrate data, photos, and schedule reviewed before mobilization. Commercial estimates are typically returned within 24 hours, with complex bids taking longer, which keeps procurement timelines moving while the calendar closes in.
Coordination when the campus stays open
Terrazzo work on an occupied campus is a coordination exercise: work-area separation and containment, material staging and access routes, protection of adjacent finishes, scheduling around the other trades sharing the same summer, and a clear communication line to campus operations. Those items belong in the project documents and the preconstruction review, not in improvisation after mobilization — every one of them left unassigned at bid time is a candidate change order later. The labor model matters here too.
Craftsman’s installation crews are direct W-2 employees rather than subcontracted labor, so field questions, schedule commitments, and site-conduct expectations run through one employer — the company on your contract — which is a practical advantage anywhere, and a particular one on a campus with students nearby.
Procurement, specification, submittals, and closeout
Institutional terrazzo buying runs on documentation, and it helps to see how experienced public owners write it. For GSA-owned federal projects, the 2024 P100 durability table lists cementitious polyacrylate terrazzo at a 3/8-inch baseline and epoxy terrazzo at a 1/4- or 3/8-inch Tier 3. This is an owner specifying by system and thickness, not by the word “terrazzo” alone. A campus specification should reach the same precision: the system and its thickness, finish and traction requirements, divider-strip layout, protection during construction, and the closeout package. Submittals then anchor to a physical control — the approved sample the finished floor is judged against.
For budgeting before bid documents exist, basic inputs on size, system, condition, and schedule are usually enough for Craftsman to provide a preliminary installed-cost range during the initial call or within a few hours; it is a planning tool rather than a formal proposal, with pricing depth in the cost guide. At closeout, expect care guidance for the installed system, product documentation, and the warranty with its counterparty named in writing.
One standard across campuses and building programs
Districts and university systems rarely buy one floor; they buy a program — a bond cycle of renovations, a multi-campus rollout, buildings phased over years. Consistency across that program is a structural question: who employs the installers, whose standards govern the work, and whether the fifth building will match the first.
Craftsman’s in-house W-2 installation crews provide national service coverage, so work in different regions is performed under one employer and one set of operating standards, and repeat or multi-location accounts may use a Master Service Agreement — one contract vehicle for recurring work — so each project executes under terms, specifications, and expectations already in place instead of restarting procurement from zero. For a facilities office, that converts terrazzo from a project-by-project gamble into a managed standard.
Craftsman’s Scope for Education Facilities — and the Next Step
The capability behind this page, stated plainly: what Craftsman performs on education projects, where the boundaries sit, and how a district or university starts.
What Craftsman performs — and what it does not
Craftsman installs poured epoxy and cementitious terrazzo for commercial and institutional projects nationwide with its in-house W-2 crews. Precast terrazzo is a major part of that scope and is fabricated in-house — stairs and treads, cove base, wall panels, and countertops are cast, ground, polished, and installed by the same company, which keeps color match, fit, and schedule accountability in one place on stair-heavy school projects. Existing floors are part of the scope as well: restoration, repair, and repolishing when a floor’s condition supports it. The boundaries are just as definite.
Craftsman does not set terrazzo tile — small-format tile is a budget-grade product category with seams and grout lines to maintain, and it is not a Craftsman service — though on qualifying large-format commercial tile projects, Craftsman performs the grinding-flat and polishing scope in collaboration with the setting contractor, the mechanical work that makes large-format tile read monolithic. The format itself is covered on the terrazzo tiles page.
Start the conversation before the calendar closes in
Campus flooring windows reward early starts. Call +1 (844) 687-1961 or write to projects@craftsmanconcretefloors.com and a project specialist responds within one business day; the initial consultation and initial design and specification assistance cost nothing. Bring what you have — approximate areas, building age and any known condition issues, design intent, and the window you are aiming at — and with those basics Craftsman can usually provide a preliminary installed-cost range during the first call or within a few hours, so budget conversations with your board or capital-planning committee can start from a real number. Commercial estimates are typically returned within 24 hours, complex bids take longer, and you can also schedule a consultation online. If the right first step is a condition assessment of existing floors rather than a proposal, say so — that is a normal way for campus terrazzo programs to begin.
Terrazzo Knowledge Center
Resource links
Where Terrazzo Is Used
Project Planning & Delivery
Systems & Selection
Design & Specification
Restoration & Maintenance
Performance, Safety & Sustainability
Frequently Asked Questions
It is usually planned around the calendar instead. Most education owners aim terrazzo scopes at summer or break windows, or phase the work so occupied wings keep operating while vacated areas are worked; containment, access routes, and scheduling are settled in the project documents rather than improvised. The preparation that makes a short window feasible — condition assessment, design and sample approval, submittals — can all happen during the school year, and starting that review in spring is what makes a summer window realistic.
There is no honest universal number: cost is driven by the system selected, design and divider-strip complexity, aggregate selection, square footage, access and schedule, substrate condition, and any removal or repair scope. With approximate size, system, condition, and schedule in hand, Craftsman can usually provide a preliminary installed-cost range during the initial call or within a few hours — a planning figure for capital budgeting, not a formal proposal. The terrazzo installation cost guide covers pricing factors and cost models in depth.
Traction on an installed terrazzo floor depends on the finish selected, cleanliness, moisture, contaminants, and the maintenance program — so the answer is set by decisions you control. State traction requirements in the specification, confirm the finish and sealer selection against them with the installer and product suppliers, and keep the cleaning program active, with extra attention at entrances and food-service areas where moisture concentrates. Floor safety stays a program that the specification starts and the custodial routine sustains.
Often, yes — existing terrazzo can frequently be repaired, re-ground, and repolished when its condition permits, and renewal in place is worth evaluating before a replacement scope is written. Condition is the deciding factor: cracking, past coatings, patches, and substrate movement all affect what restoration can deliver, so the process starts with an assessment. See terrazzo restoration for how that evaluation and the work itself proceed.
That is the arrangement Craftsman is structured for: in-house W-2 installation crews provide national service coverage, so multi-campus work runs under one employer and one set of operating standards, and repeat or multi-location accounts may use a Master Service Agreement so recurring projects share one contract vehicle. For a facilities office, the practical result is that specifications, expectations, and lessons learned carry forward from building to building instead of resetting with each procurement.
They are different systems solving different problems: terrazzo adds its own decorative aggregate topping that becomes the finished wear layer, while polished concrete refines the existing structural slab itself into the finish. Design range, repair logic, and cost behavior differ accordingly. The full comparison — including where each fits in education buildings — is covered in terrazzo versus polished concrete.
Blog

ESD Epoxy Flooring Case Study: 34,000 SF Dallas, TX

Residential Terrazzo Floors in Fort Worth, Texas