What can we help you with?
Technical flooring, delivered directly
- ESD flooring, urethane cement, terrazzo, and polished concrete
- In-house W-2 installation crews and experienced field leadership
- National service coverage with project-specific staffing plans
- Testing, documentation, and defined project closeout
- Dedicated support for corporate procurement and multi-site contracting
Phone: +1 (844) 687-1961
Food Processing
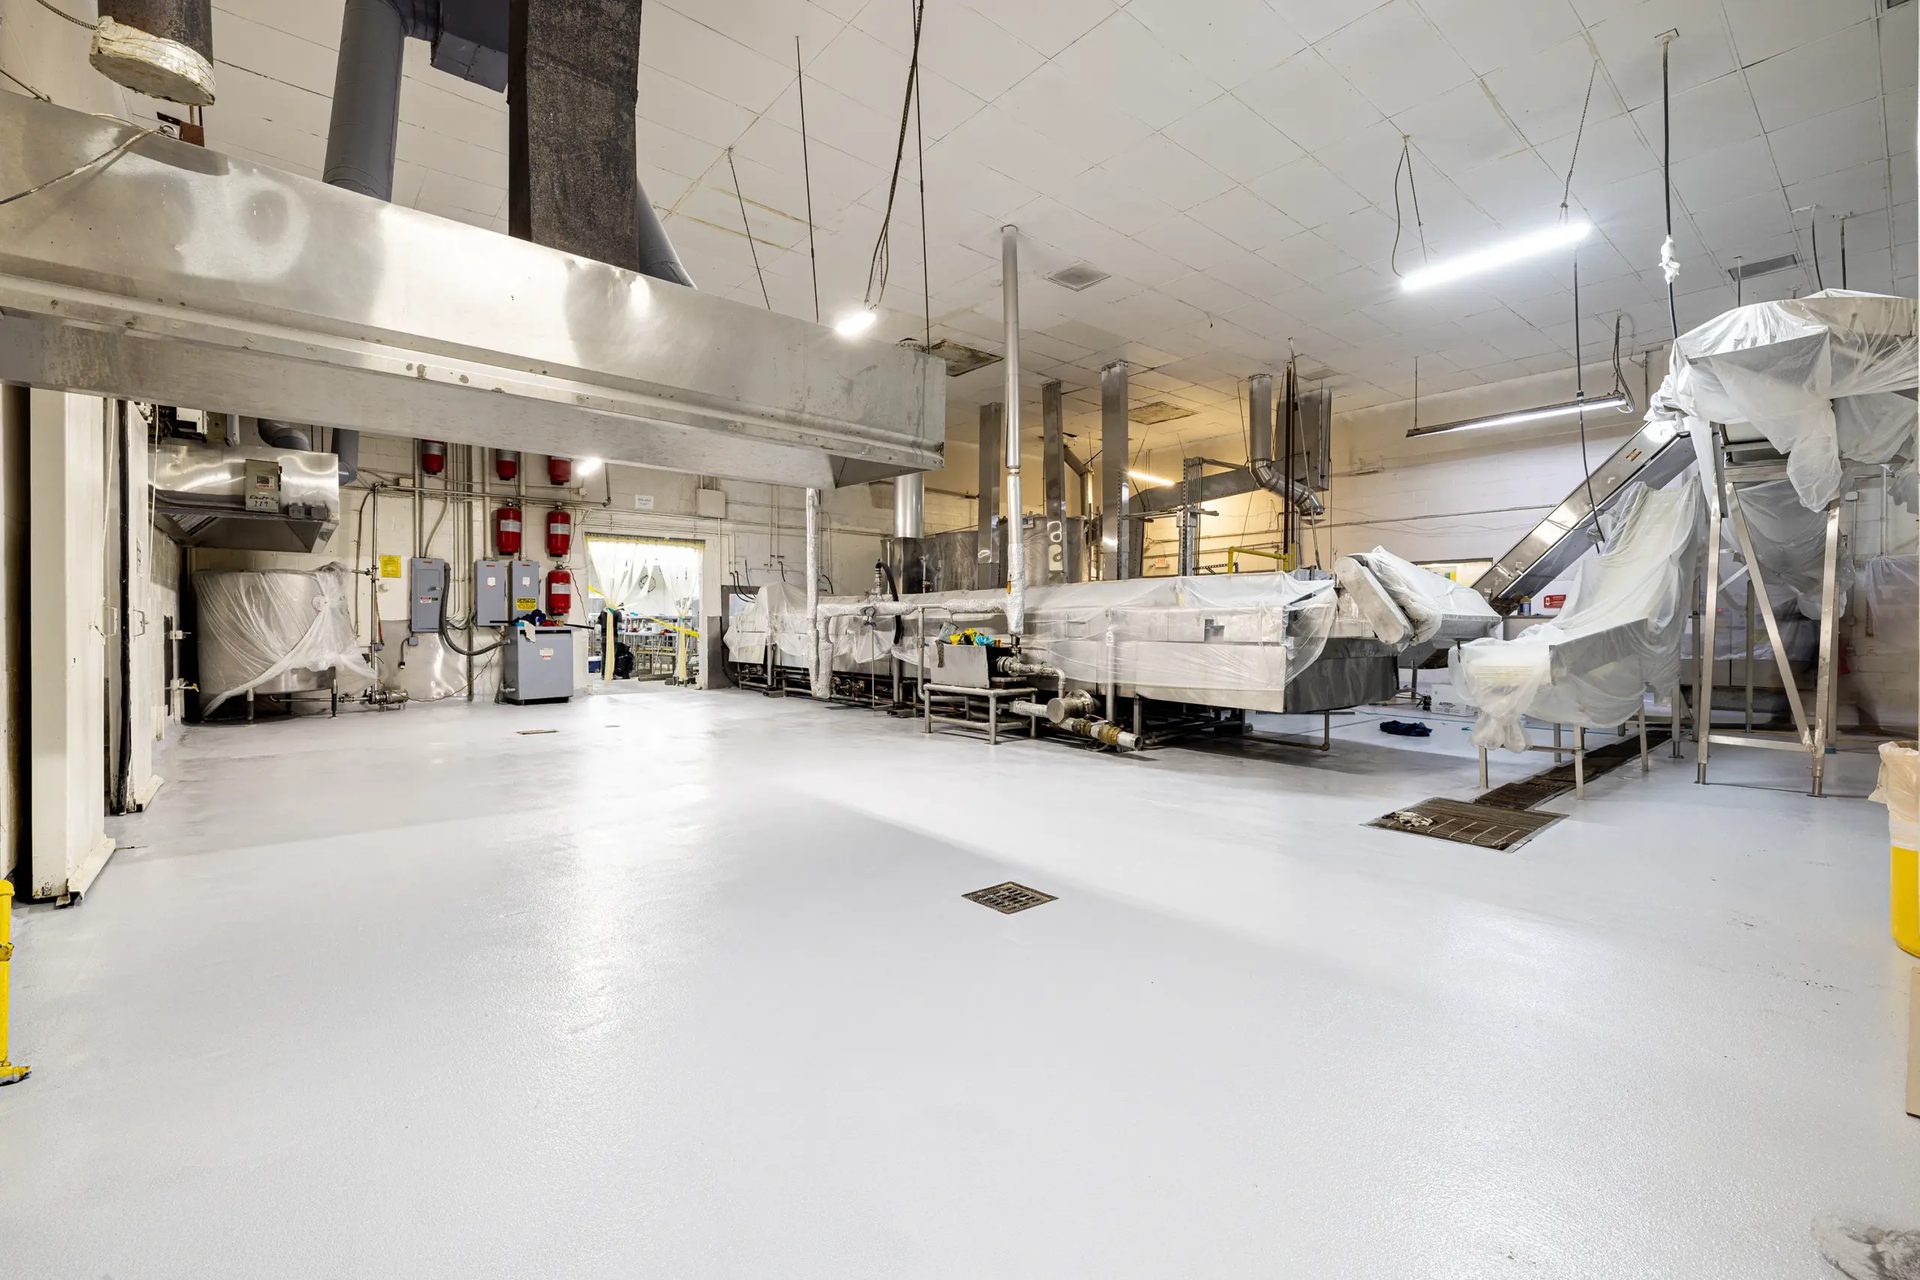
Food processing flooring is a regulatory category before it is a material category. Meat, poultry, and egg plants answer to USDA-FSIS sanitation performance standards under 9 CFR 416, the rest of food production answers to FDA Title 21 CFR for food-contact materials, and HACCP overlays critical control point verification on both frameworks. Urethane cement is the food grade flooring system that satisfies the full stack in a single specification. The system is monolithic seam-free mortar with integral cove base and the structural mass to absorb hot CIP washdown, organic acid exposure, and thermal cycling every shift. Food plant flooring decisions at facility scale are zone decisions. Wet processing, kill-step thermal zones, packaging, and warehouse transitions each load the floor differently, and the specification follows the zone.
Chemically, urethane cement is a cementitious mortar carrying a urethane resin matrix, which makes it a different system from epoxy thin-film coatings and a different construction from quarry tile. Food processing plant flooring options narrow fast once washdown chemistry and thermal cycling enter the spec. The system runs 3/16″ to 3/8″ installed thickness depending on zone load, holds a -40°F to 250°F operating range, tolerates 150°F+ thermal shock differentials, and carries a 15-20+ year service life under continuous wet operations. Pricing runs $4-17/sqft installed depending on project size, system thickness, and substrate condition. Lead time runs 1-3 weeks from contract execution. In-house W-2 crews provide national service coverage.
Compliance Architecture for USDA, FDA, and HACCP Food Plants
Food manufacturing flooring decisions are gated by compliance before chemistry. A spec that reads USDA compliant flooring resolves to FSIS sanitation performance standards; one that reads HACCP compliant flooring resolves to documentation that supports critical control point verification. SQF and GFSI audit on top as third-party programs, NSF/ANSI 51 covers food-contact materials, and FSMA aligns preventive controls across the whole framework. One flooring specification has to hold up under all of it at once.
USDA and FSIS — Continuous, Cleanable, Bonded Surface
USDA-FSIS sanitation performance standards under 9 CFR 416 require floors in federally inspected plants to be durable, impervious, and cleanable. Inspectors read cleanable as continuous. A monolithic urethane cement pour meets that reading by construction: one surface from drain to wall to cove, with no transition seam where floor meets wall. The floor-to-wall interface fails inspection first on conventional systems; integral cove base removes the interface by forming as part of the same mortar pour. What USDA approved flooring means since the agency retired its prior-approval program is a definition question, and the USDA approved flooring page resolves it.
Food-Contact Documentation Under FDA Title 21 CFR and NSF/ANSI 51
FDA approved flooring is a search phrase; the agency regulates food-contact materials under FDA Title 21 CFR, and that documentation layer is what a food plant spec actually requires. The urethane cement families Craftsman installs, Sika Ucrete and Sherwin-Williams High Performance Flooring Poly-Crete and Hybri-Flex, carry that documentation and support NSF/ANSI 51 food-contact requirements. Craftsman is certified across four urethane cement manufacturers — Sherwin-Williams High Performance Flooring, Sika, PIP, and Westcoat. Manufacturer data sheets and food-contact compliance letters ship inside the closeout package, so the compliance file closes at substantial completion instead of reopening at the first audit.
HACCP, SQF, and GFSI Audit the Record, Not the Floor
HACCP, SQF, and GFSI auditors inspect the record showing the floor was installed and maintained to the program’s preventive controls, not the mortar itself. Craftsman’s closeout package carries substrate moisture verification per ASTM F2170 and ASTM F1869, ICRI 310.2 surface profile photos, integral cove base formation photos, mortar batch records, and manufacturer warranty documentation. FSMA preventive-controls alignment rides on the same file. The auditor gets one bound deliverable with chain-of-custody on every layer, and the floor-system question stays closed for the audit cycle.
Why Urethane Cement Outperforms Epoxy, Tile, and Polished Concrete
Standard Epoxy — Thermal Shock Delamination Within 12-24 Months
Hot CIP washdown runs at 180°F and higher while cold processing zones hold 35°F down to -20°F, so the differential across adjacent zones regularly clears 150°F. That stress lands at the resin-to-concrete interface, where a rigid epoxy film cannot move with the slab, and standard epoxy delaminates within 12-24 months in active food plants. Organic acids in dairy, meat, and produce processing shorten the window further by attacking the matrix from the surface in. The failure shows first as edge lift around drains, then as delamination zones flagged as harborage points at inspection.
Grout Joints and Porosity Are Where Tile and Polish Fail
Every grout joint in a quarry tile floor is a bacterial harborage point, and the joint count alone turns sanitation verification into a standing management problem whatever the grout chemistry. Sustained organic acid exposure degrades the grout, thermal cycling cracks tile edges, and wet tile adds slip-fall liability on top of the compliance load. Polished concrete fails on porosity instead. Lactic acid, blood, and dairy fats absorb into the open substrate as the polish wears under forklift traffic, and no densifier changes the material underneath. Neither construction delivers the impervious surface FSIS standards describe.
Chemical Bond, 150°F+ Differential, 15-20+ Year Service Life
Urethane cement bonds chemically to the concrete substrate, and the mortar body moves with the slab through 150°F+ differentials because its thermal expansion behavior stays close to concrete’s own. The resin matrix resists lactic, acetic, and citric acid, caustic CIP solutions, sanitizers, hot oil, and dairy fats. Service life runs 15-20+ years in food processing duty against an epoxy replacement cycle measured in months on the wet side of the plant. Installed cost runs higher than epoxy up front, and the lifecycle math still lands ahead: one urethane cement installation outlasts several epoxy replacement cycles.
Installation and Application for Active Food Plants
Phased Zone-by-Zone Installation Around Active Production
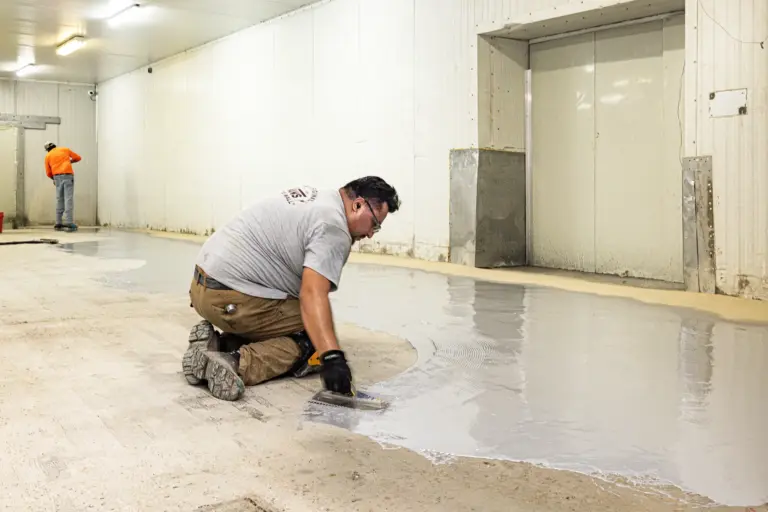
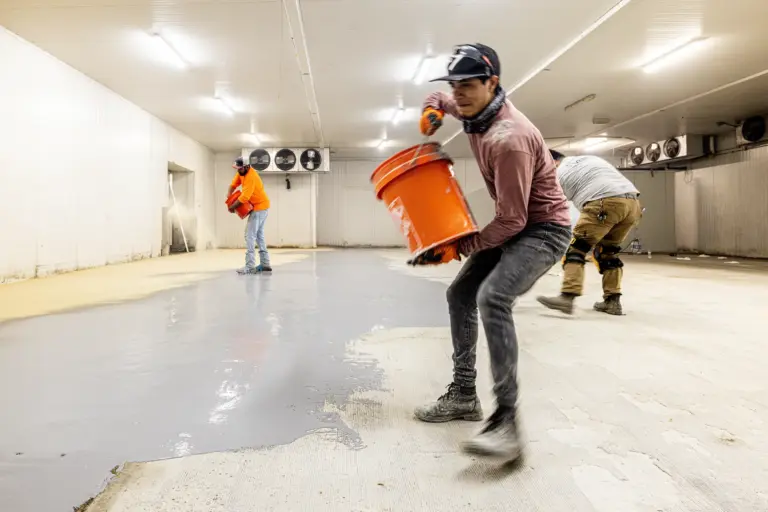
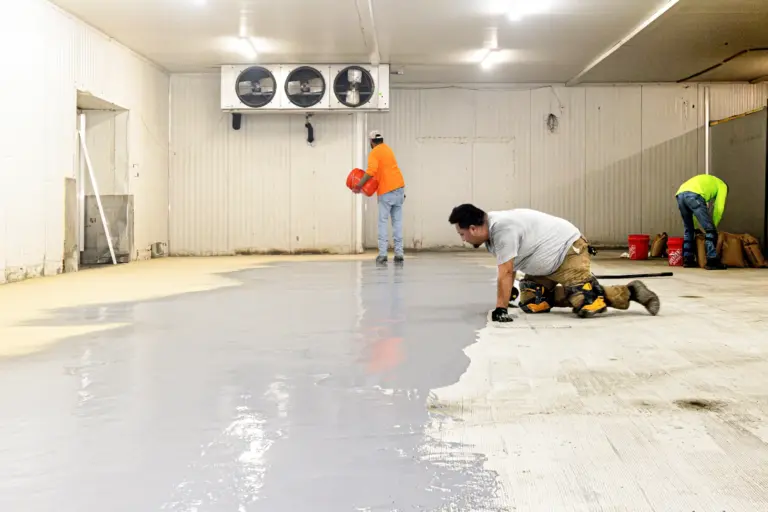
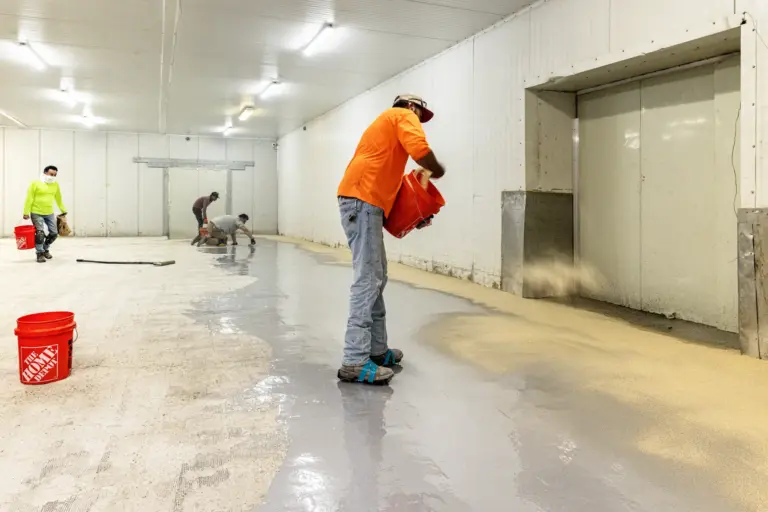
Food plants do not shut down for capital flooring work, so the installation sequence moves zone by zone through scheduled shutdown windows. Craftsman crews take one production zone at a time overnight, on weekends, or across holiday windows. Self-leveling systems return each zone to service in 24 hours; trowel-applied builds cure over 48-72 hours and get sequenced separately in the schedule. Zones under 2,000 square feet can install in a single night with morning return-to-service. The crews are in-house. W-2 installers, not 1099 day-labor. Trained, insured, and accountable to you. The same crew owns every phase of the program.
Substrate Prep to ICRI 310.2 CSP 4-6 with ASTM F2170 Verification
Substrate preparation decides whether the floor reaches its service life or fails early at the bond line. Concrete surface profile runs CSP 4-6 per ICRI 310.2, achieved by shot blast or diamond grind and never by acid etch. Moisture verification runs ASTM F2170 in-situ relative humidity testing as the controlling method, probes read after the standard’s 24-hour equilibration, with ASTM F1869 calcium chloride testing added where the specification requires it. Profile photos and moisture logs enter the closeout package on every install, and that documentation trail is what keeps the manufacturer warranty intact.
Food Processing Flooring by Zone — Wet, Thermal, Packaging, Warehouse
A facility-scale specification assigns the system by zone load rather than one build for the whole plant. Wet processing floors under continuous washdown take 1/4″ to 3/8″ trowel-applied builds. Kill-step and thermal-processing zones (cookers, fryers, ovens, blast chillers) take the heavy end of the range for shock duty. Food packaging plant flooring in dry and packaging zones runs 3/16″ self-leveling, and warehouse transitions step the system down where forklift traffic leaves the regulated envelope. Meat and dairy plant specifics run deeper on the dairy and meat flooring page, ready-to-eat zone segregation has its own RTE flooring page, and facility-scale freezer warehouses carry their own cold storage flooring page.
One Contract Across a Multi-Plant Program
Multi-plant food companies buy flooring as a program of sites under one specification. National accounts run under a Master Service Agreement — one contract vehicle across every site in the program. Single-contract multi-site delivery keeps the specification and the documentation package identical from the first plant to the last, and the crew arriving at the final site is trained to the same standard as the crew that set the first.
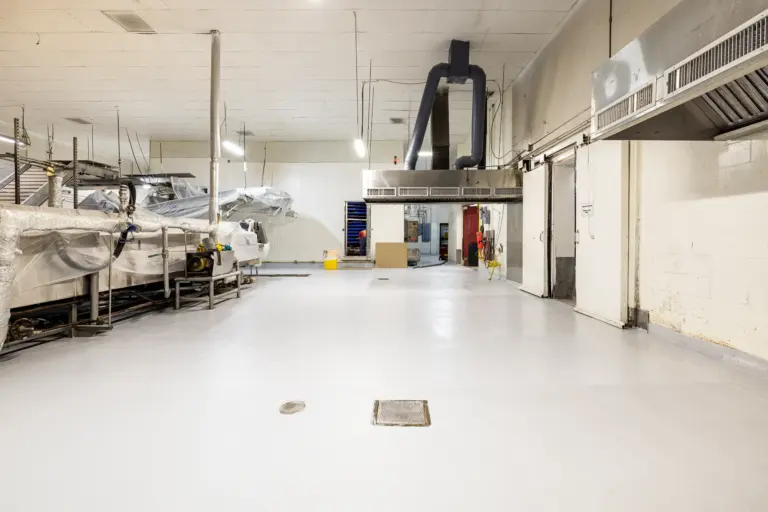
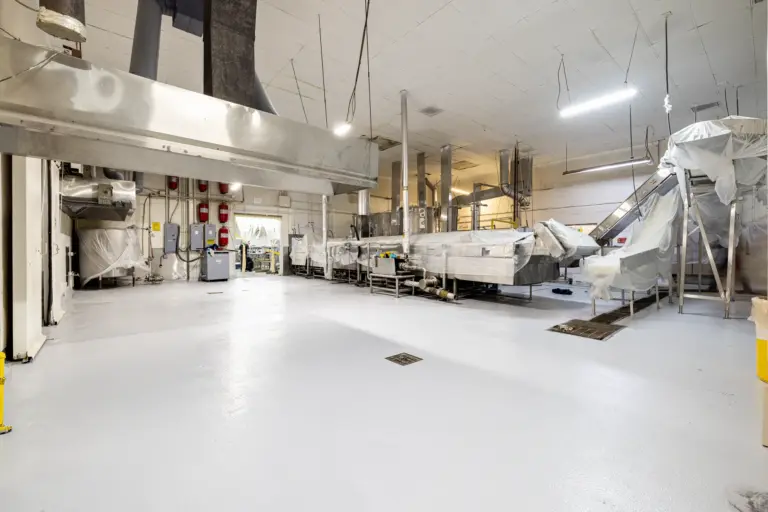
urethane Cement Installation Gallery
Frequently Asked Questions
Food processing flooring runs $4-17/sqft installed depending on project size, system thickness, and substrate condition. Heavier 3/8″ trowel-applied builds for wet processing and thermal zones land at the upper end of the range; 3/16″ self-leveling systems in packaging and dry zones run lower, and larger projects land lower still. The size-banded breakdown by square footage lives on the urethane cement cost page. Pricing includes substrate prep to ICRI 310.2 CSP 4-6, moisture verification, integral cove base formation, and the closeout documentation package.
Yes. Installed as a monolithic mortar pour with integral cove base, urethane cement meets the impervious and cleanable surface requirements FSIS applies in federally inspected plants under 9 CFR 416, and FDA Title 21 CFR food-contact compliance is documented through manufacturer data sheets and food-contact compliance letters from Sika and Sherwin-Williams High Performance Flooring. Neither agency approves flooring by product list; the USDA approved flooring page covers what a spec that still reads USDA approved means today. HACCP, SQF, and GFSI programs accept the closeout documentation package for the floor system.
Standard epoxy fails because the differential between 180°F+ CIP washdown and processing zones held at 35°F to -20°F exceeds the bond tolerance at the resin-to-concrete interface, and the film delaminates within 12-24 months. Lactic, acetic, and citric acid attack the matrix from the surface in and shorten the window further. Delamination zones then read as harborage points at inspection, which turns a flooring failure into a compliance finding.
Lead time runs 1-3 weeks from contract execution, driven by material availability. Installation is phased zone-by-zone through overnight, weekend, or holiday shutdown windows, with self-leveling systems back in service 24 hours after placement and trowel-applied systems at 48-72 hours. Zones under 2,000 square feet can go in over a single night and return to service by morning.
Documentation ships as a single closeout package: ASTM F2170 in-situ relative humidity logs and ASTM F1869 calcium chloride results, ICRI 310.2 surface profile photos at CSP 4-6, integral cove base formation photos, mortar batch records, and manufacturer warranty and food-contact documentation. The same file satisfies SQF, GFSI, and FSMA preventive-controls review. Auditors get chain-of-custody on every layer of the install without reopening the compliance file mid-cycle.
Different thickness and finish, same category. Wet processing and thermal zones run 1/4″ to 3/8″ trowel-applied urethane cement for washdown and shock duty; packaging and dry production run 3/16″ self-leveling; warehouse transitions step down where traffic leaves the regulated envelope. Zone-specific depth lives on the dedicated pages. Ready-to-eat segregation runs on the RTE flooring page, kill floors and dairy processing on the dairy and meat page, and freezer warehouses on the cold storage page.
Craftsman installs food processing flooring nationwide. In-house W-2 crews provide national service coverage, and the company has installed industrial flooring since 1999. Pre-bid walkthroughs are available based on project requirements, timing, and resource availability; remote spec review is standard for multi-region rollouts.
urethane Cement Flooring Knowledge Center
Resource links
Industries Served
Technical Performance
Selection & Standards
Sherwin-Williams Poly-Crete Systems
Sika Ucrete Systems
Cost, Comparisons & Legacy Names
Blog
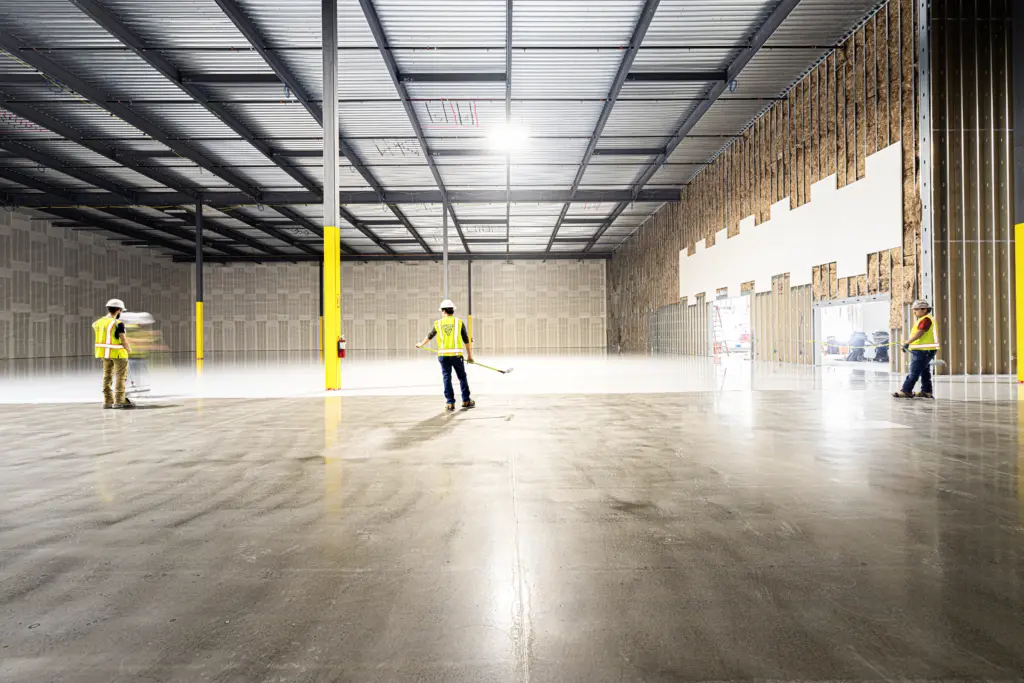
Craftsman Publishes 2026–2027 ESD Flooring Technical Guide

ESD Epoxy Flooring Case Study: 34,000 SF Dallas, TX
