What can we help you with?
Technical flooring, delivered directly
- ESD flooring, urethane cement, terrazzo, and polished concrete
- In-house W-2 installation crews and experienced field leadership
- National service coverage with project-specific staffing plans
- Testing, documentation, and defined project closeout
- Dedicated support for corporate procurement and multi-site contracting
Phone: +1 (844) 687-1961
Food Processing Flooring at a Glance
Craftsman Concrete Floors installs and replaces flooring in food processing facilities with in-house W-2 crews. We install urethane cement, epoxy and polished concrete across production, packaging and warehouse areas, coordinating drains, coves, transitions and installation schedules with the plant’s project team.
The flooring needs to support both production and sanitation. We review process temperatures, cleaning chemicals, washdown, equipment and traffic before recommending a system for each area.
| Process area | Typical flooring choice | What we review |
|---|---|---|
| Cookers, fryers, kettles and thermal processing | Urethane cement | Hot liquids, rapid temperature changes, impact and cleaning |
| Wet production, raw handling and mixing | Urethane cement or a suitable heavy-duty epoxy | Product spills, sanitation chemicals, wetness and drainage |
| Clean-in-place discharge and wash bays | A system verified for the chemical and thermal exposure | Acids, caustics, concentration, temperature and contact time |
| Coolers, freezers and blast-chill areas | A resinous system rated for the operating conditions | Temperature changes, defrost, condensation and wheel traffic |
| Dry production and packaging | Epoxy; polished concrete where appropriate | Cleaning methods, product exposure, traffic and slab condition |
| Dry warehouse, receiving and shipping | Polished concrete or epoxy | Forklifts, pallets, abrasion, joints and spills |
| Chemical storage and handling | A purpose-designed chemical-resistant system | Stored chemicals, spill exposure and containment requirements |
Wet production and thermal processing
Urethane cement flooring for food processing is our leading recommendation for production areas exposed to repeated washdown, hot liquids, impact and demanding sanitation. Heavy-duty epoxy may suit some production areas where its heat and chemical resistance meet the process and cleaning requirements.
Process temperatures and thermal shock
Craftsman selects the product and thickness around the process. A floor beneath warm equipment faces different conditions from one exposed to hot discharge followed by a cold rinse. We review both the temperature and the speed of the change when evaluating thermal shock.
Wet production exposures
Wet production also brings food acids, fats, cleaning chemicals and rolling loads into the decision. Drain connections, coves and equipment bases are coordinated with the floor rather than treated as separate finishing details.
Clean-in-place discharge and sanitation areas
Clean-in-place systems, commonly called CIP, can expose nearby floors to hot cleaning solutions and rinses. The floor must be selected for the chemicals that can reach it, including their concentration, temperature and contact time.
Craftsman reviews the plant’s chemical schedule and coordinates manufacturer review where needed. Neither urethane cement nor epoxy should be selected for concentrated chemical exposure on the strength of its category name alone.
Our CIP and washdown flooring guide covers these conditions in more detail.
Cold storage, packaging and warehouse floors
Coolers, freezers and blast-chill areas
Cold-storage flooring must suit the operating temperature, cleaning and defrost procedures. Blast chilling and traffic through doorways can add temperature changes and mechanical wear.
We coordinate the threshold with the flooring on both sides, including joints, finished heights, condensation and door clearance.
Dry production and packaging
Epoxy can provide a continuous finish for packaging and dry production areas, with the system selected for cleaning, cart traffic, spills and substrate conditions.
Polished concrete may suit areas that remain dry and where the slab and sanitation requirements permit an exposed concrete finish. Regular washdown, heavier impact or continuity with wet production can favor urethane cement instead.
Warehouse, receiving and shipping
Polished concrete is a practical option for dry warehouse areas with suitable slabs. Craftsman assesses the concrete, joints, previous repairs and traffic before establishing the finish.
Chemical-handling areas within a warehouse need separate consideration. For example, a lead-acid battery charging area with potential electrolyte exposure may require chemical-resistant flooring or containment even when the surrounding warehouse is polished concrete.
Drainage, sanitation boundaries and floor preparation
Drains, trenches and coves
Craftsman reviews floor slope, drains, trenches and equipment bases before installation. Where drainage corrections are needed, we identify them in the proposed scope.
Coves and drain connections are detailed with the selected system and the plant’s sanitation requirements. Floor terminations need adequate anchorage and joint treatment, particularly around drains, doorways and equipment.
Wet-to-dry transitions
The boundary between wet production and dry packaging needs to account for cleaning water, traffic and different flooring thicknesses. We detail finished elevations, joints and terminations on both sides.
Craftsman coordinates floor transitions and drainage with the plant’s cleaning procedures, hygiene zones and personnel or equipment routes.
Texture and cleanability
We select texture around the liquids and contaminants present and the plant’s cleaning methods. A rougher finish can require more cleaning effort, while buildup of fats or product residue affects footing.
Finish samples help establish the proposed texture. The selection needs to work for both daily operations and sanitation.
Existing slab conditions
Before installation, we assess cracks, joints, old coatings, contamination and moisture conditions. Equipment vibration, vessel bases and existing repairs can also affect preparation and detailing.
We assess moisture and preparation requirements separately for each proposed flooring system.
Food-processing floor requirements
Federally inspected meat, poultry and egg-product establishments must maintain floors that are durable and impervious to moisture, with adequate drainage wherever operations discharge liquid onto the floor or flooding-type cleaning is used, under 9 CFR 416.2. FDA-regulated human-food facilities subject to 21 CFR Part 117 must meet current good manufacturing practice requirements, including floors that can be adequately cleaned, kept clean and maintained in good repair.
These requirements establish performance and sanitation obligations; they do not designate an approved flooring chemistry. Craftsman selects the flooring system according to the plant’s actual process, sanitation and operating conditions.
Installation around production shutdowns
Craftsman plans urethane cement flooring installation and other flooring work around the plant’s production and sanitation schedule. We review equipment access, removal requirements, work-area separation and temporary routes before setting the installation sequence.
Phased installation
Separate rooms or production zones may allow phased work. Shared access, drainage or equipment can require a larger shutdown.
Return to service
The schedule includes removal, preparation and repairs as well as the new flooring. Foot traffic, equipment loads, production and chemical cleaning may have different return-to-service requirements. We establish those milestones for the selected products and expected floor temperatures.
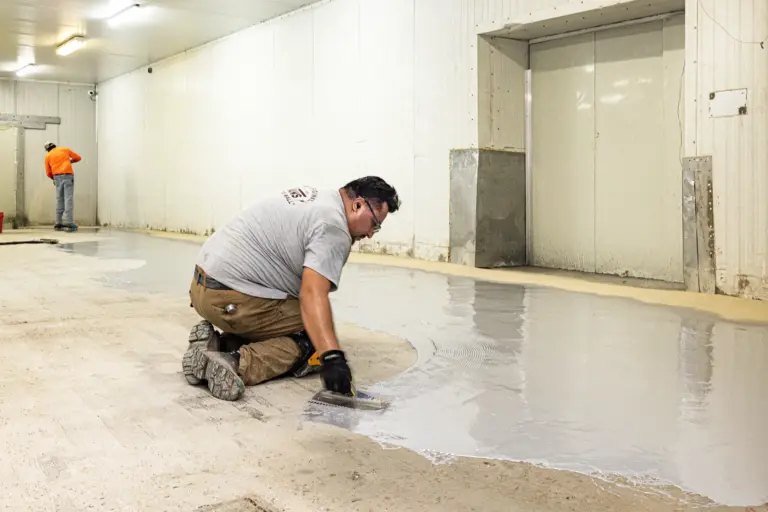
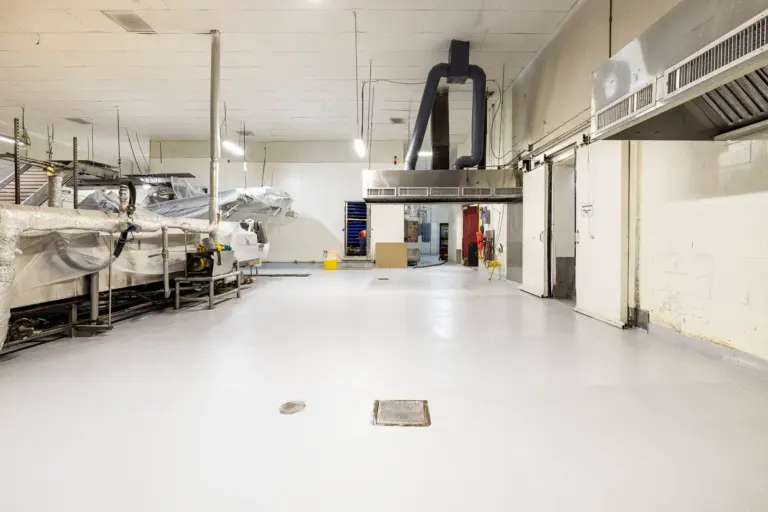
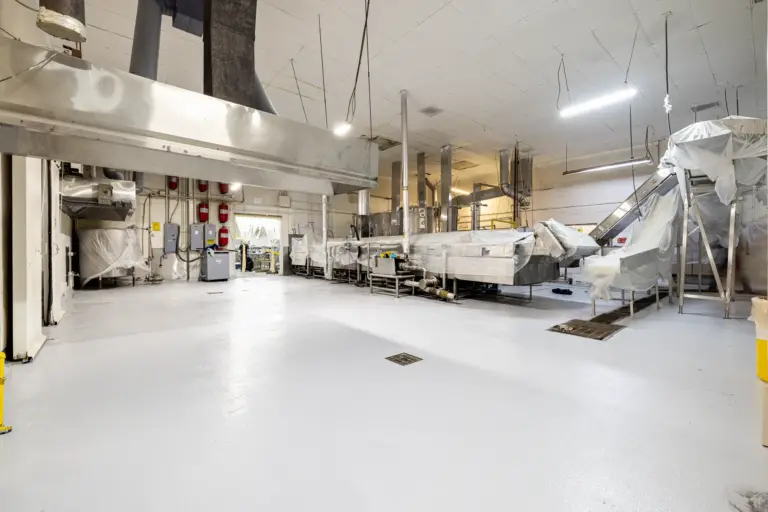
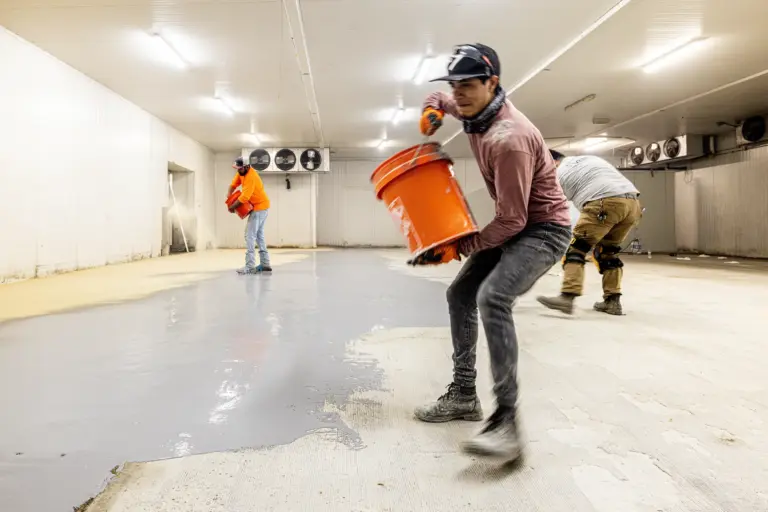
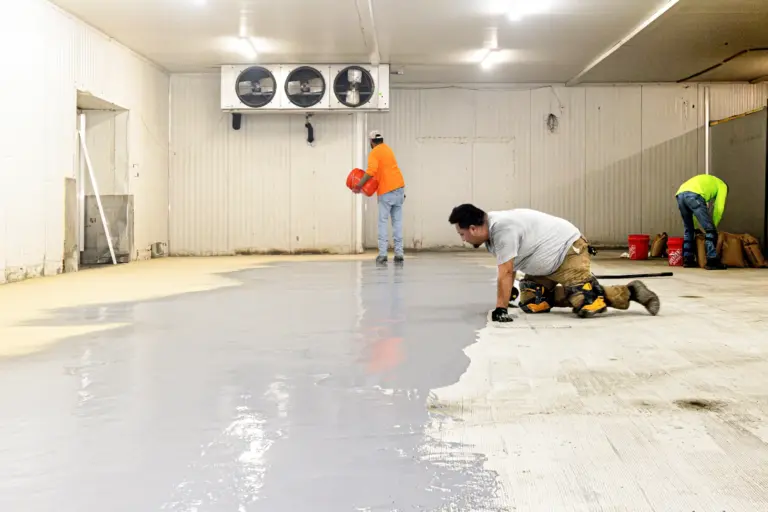
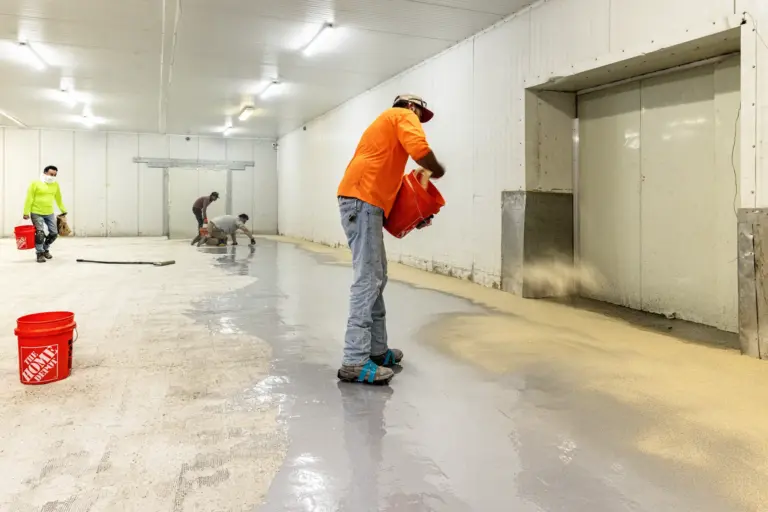
urethane Cement Installation Gallery
Frequently Asked Questions
No. Urethane cement is often appropriate for wet production, thermal processing and demanding sanitation areas. Epoxy or polished concrete may suit dry packaging and warehouse spaces. Craftsman coordinates the systems and their transitions within one installation project.
That depends on the selected product and the chemicals involved. We review the cleaner or sanitizer, concentration, temperature and contact time. Where needed, we obtain manufacturer guidance before finalizing the system.
Where the layout and operations allow, we can phase installation by room or production area. The plan must account for access, sanitation separation, equipment and curing. We review those constraints with the plant before committing to the sequence.
Drainage directs water or liquid waste toward an appropriate drain. Containment holds a spill within a defined area. Chemical storage and handling areas may need containment as well as a compatible floor coating; those requirements are resolved with the project team.
Send Craftsman the proposed chemical, concentration and cleaning temperature before making the change. We can coordinate a compatibility review for the installed system. Keep the cleaning guidance provided in closeout documentation available to the sanitation team.
Blog
Craftsman Publishes 2026–2027 ESD Flooring Technical Guide
ESD Epoxy Flooring Case Study: 34,000 SF Dallas, TX