What can we help you with?
Technical flooring, delivered directly
- ESD flooring, urethane cement, terrazzo, and polished concrete
- In-house W-2 installation crews and experienced field leadership
- National service coverage with project-specific staffing plans
- Testing, documentation, and defined project closeout
- Dedicated support for corporate procurement and multi-site contracting
Phone: +1 (844) 687-1961
Choosing flooring by clinic room
Craftsman Concrete Floors installs flooring for veterinary clinics, animal hospitals and kennels nationwide with in-house W-2 crews. We select epoxy and other resinous systems for animal-care areas and evaluate polished concrete for suitable administrative spaces. Installation is planned around the clinic’s patients, staff and operating schedule.
Craftsman selects flooring according to each room’s animal use, waste exposure and cleaning requirements. The 2026 NASPHV veterinary infection-prevention compendium recommends nonporous materials that are easy to clean in spaces used for animal housing, examination or treatment.
| Area | What Craftsman reviews |
|---|---|
| Administrative offices | Slab condition, appearance, traffic, spills and cleaning before considering polished concrete |
| Reception and waiting areas | Animal access, waste exposure and cleaning requirements |
| Examination, treatment and surgery | Nonporous, cleanable flooring compatible with the room’s procedures and cleaning products |
| Animal housing and kennels | Urine and body fluids, frequent cleaning, wet conditions, animal traffic and wall and drain connections |
We evaluate the flooring surface together with its wall, threshold, joint and drain details. Urethane cement flooring is one option where it suits the clinic’s operating and cleaning conditions.
We also review the practice’s preferred colors and confirm available finishes within the selected system.
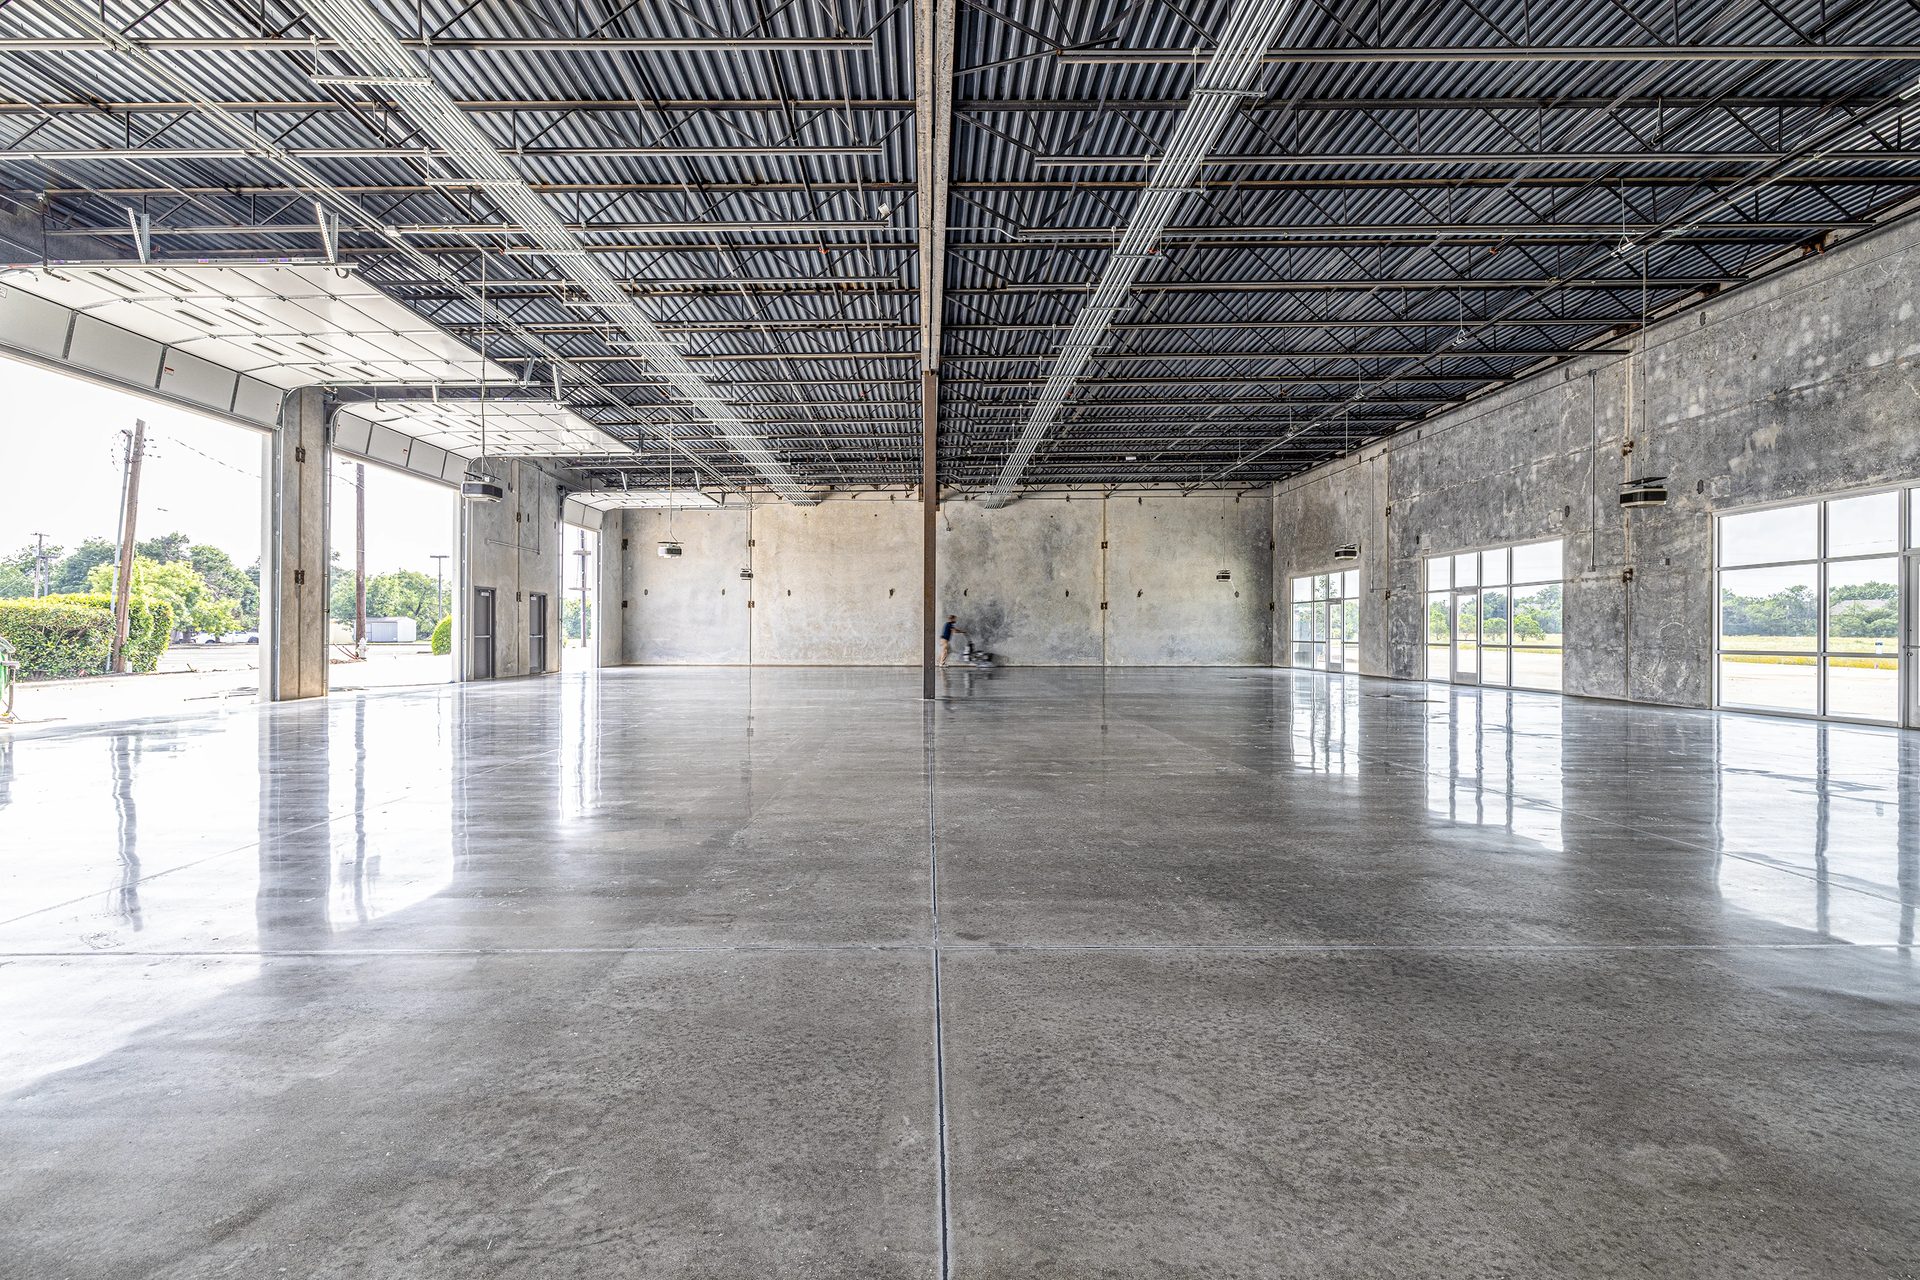
Polished concrete in suitable areas
Where polishing is not suitable
Polished concrete remains porous. Some spills can stain it, and acids can etch the surface. It is not the nonporous finish recommended for animal examination, treatment or housing areas.
Slab evaluation and appearance
Where polishing is appropriate, our commercial polished concrete installation includes slab evaluation and an approval mockup. Previous coverings, contamination, cracks and repairs affect the finished appearance. Our guide to polished concrete exposure, sheen and color explains the design choices for those areas.
Waste and disinfectant compatibility
Craftsman reviews urine and body-fluid exposure separately from the clinic’s cleaners and disinfectants. A coating’s resistance to urine does not establish its compatibility with the disinfectant used afterward.
Cleaning products to provide
Provide product names, use concentrations, temperatures, contact times and cleaning frequency for each area. We check the proposed flooring and joint materials against the full routine, including detergents, disinfectants and repeated wet exposure.
Texture for animals, staff and cleaning
Craftsman selects texture according to animal and staff traffic, wet conditions, likely spills and cleaning methods. A more pronounced profile can affect how easily the floor is cleaned. We agree the finish and any required evaluation before installation.
Slab preparation and moisture evaluation
Craftsman assesses old coatings, adhesives, contamination, cracks, repairs, joints, drainage, transitions and prior flooring failures. The proposal identifies removal, mechanical preparation, repairs and protection for the selected system.
Moisture testing
When moisture testing is included, Craftsman performs it and issues a written report. Results are checked against the project criteria and system limits before any further evaluation or separately approved mitigation is planned.
Conditions found during preparation
Additional preparation or repairs discovered during removal are documented, with changes to scope, price and schedule resolved before the new floor is installed.
Coved bases, joints and drain connections
Coved bases
A coved base provides a curved floor-to-wall connection where the room’s cleaning requirements call for it. Craftsman details the cove and its connection to the wall for the selected flooring system.
Movement joints
Movement joints must continue to accommodate movement in the slab or building. We select their treatment for the location, traffic and chemical exposure. A seamless floor surface does not eliminate those joints.
Thresholds, transitions and drains
Thresholds, transitions and drain connections are included in the installation scope. We also assess damaged or leaking connections, even where the surrounding floor appears sound.
Installing around animal care
Craftsman plans installation in an operating facility around the rooms available for work and the clinic’s care schedule. We agree which areas close and how animals, clients and staff will move between the spaces that remain in use.
Phased installation
Where the layout and selected system allow, installation can proceed in phases. We select isolation and housekeeping controls for the preparation work and adjacent clinic activities. Crew, equipment and waste routes are coordinated separately from animal-care routes.
Work windows and reopening
Nights, weekends or planned closures must allow time for preparation, installation, curing, inspection or specified testing, and cleanup. Rooms reopen after the selected system meets its return-to-service requirements and the clinic authorizes their use.
Records and closeout
Craftsman provides the agreed installation records and maintenance instructions as part of closeout documentation.
Request veterinary flooring pricing
Request a veterinary flooring proposal with the location, room uses, approximate areas and plans or photographs. Include existing floor damage, waste exposures, cleaning products, drain and cove requirements, and available closure windows.
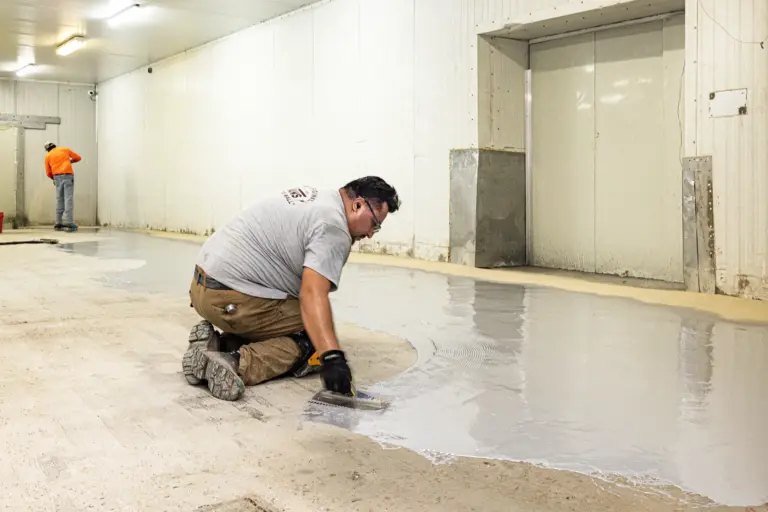
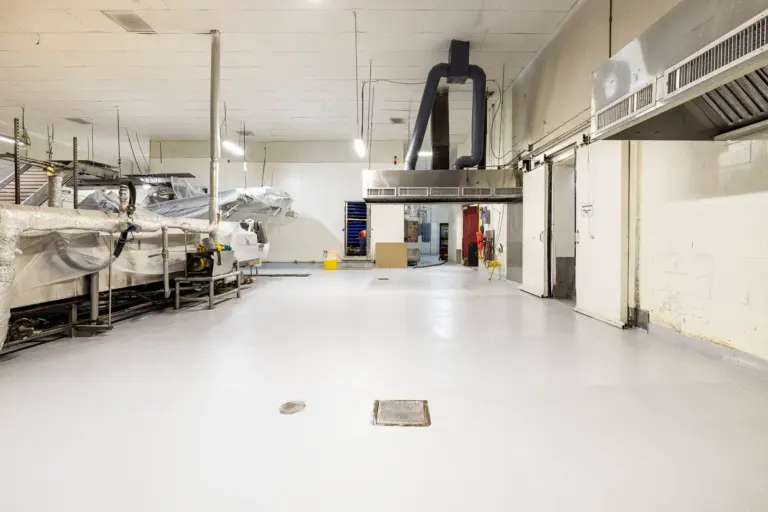
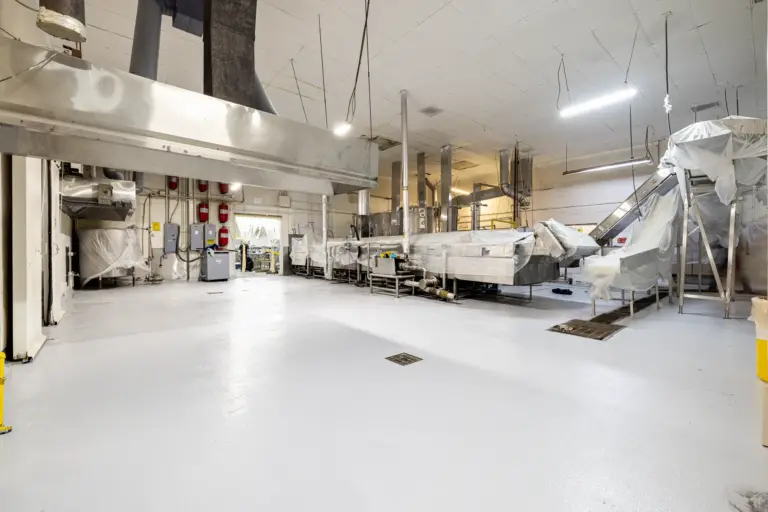
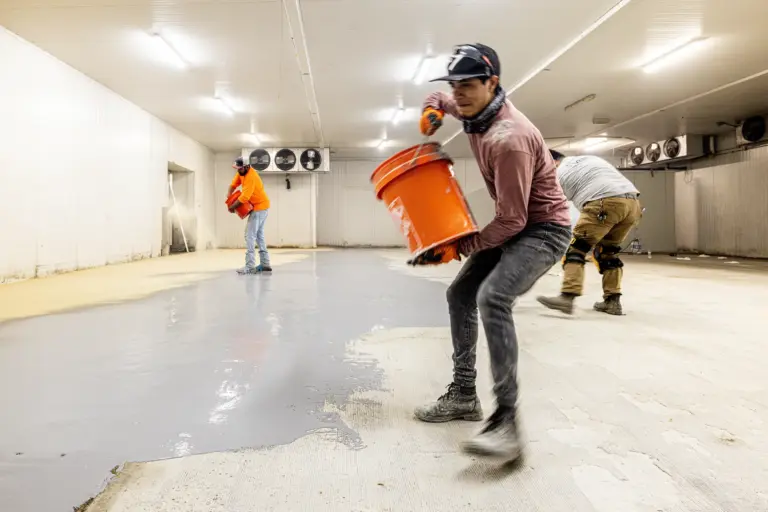
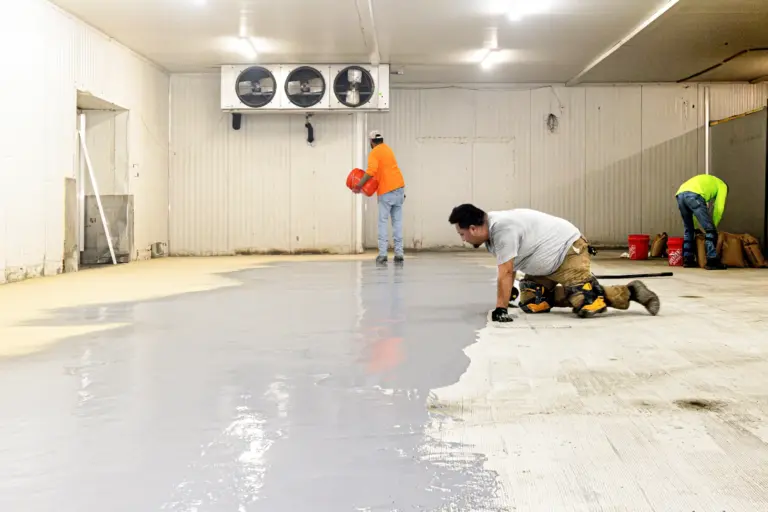
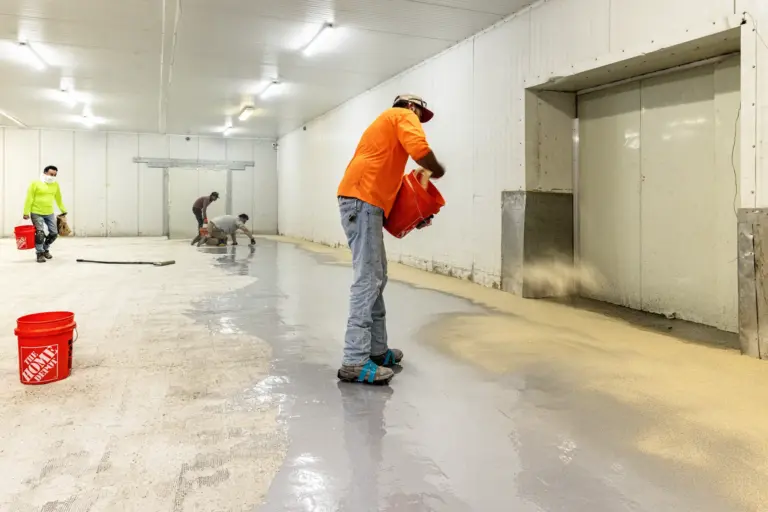
urethane Cement Installation Gallery
Frequently Asked Questions
We select flooring by room. Animal examination, treatment and housing areas need a nonporous, cleanable finish. Polished concrete may suit an administrative area after its use and slab condition are assessed. Waiting rooms also require review of animal exposure and cleaning.
Send the names of detergents and disinfectants, their use concentrations, contact times, temperatures and cleaning frequency. Craftsman checks the proposed system against both waste exposure and the products used to clean it.
Where access and the work allow, we can phase installation while other rooms remain operational. The plan identifies closures, animal and staff routes, and the requirements for reopening each completed area.
The room’s cleaning requirements and project specification determine where coves are needed. Craftsman details the floor-to-wall connection for the selected system and each room’s use.
Blog
Craftsman Publishes 2026–2027 ESD Flooring Technical Guide
ESD Epoxy Flooring Case Study: 34,000 SF Dallas, TX