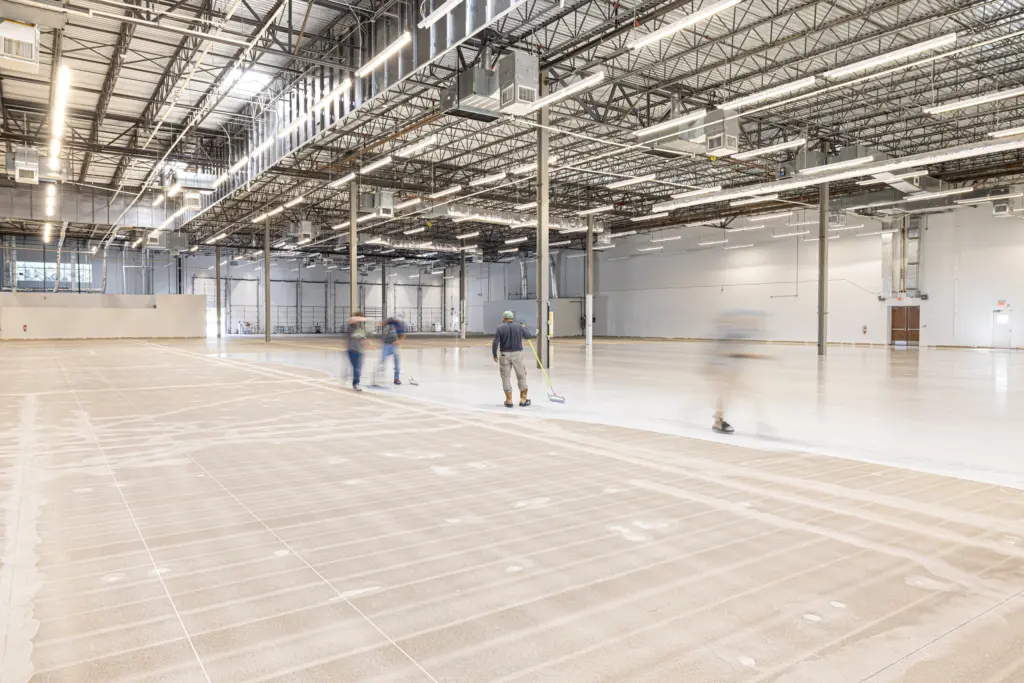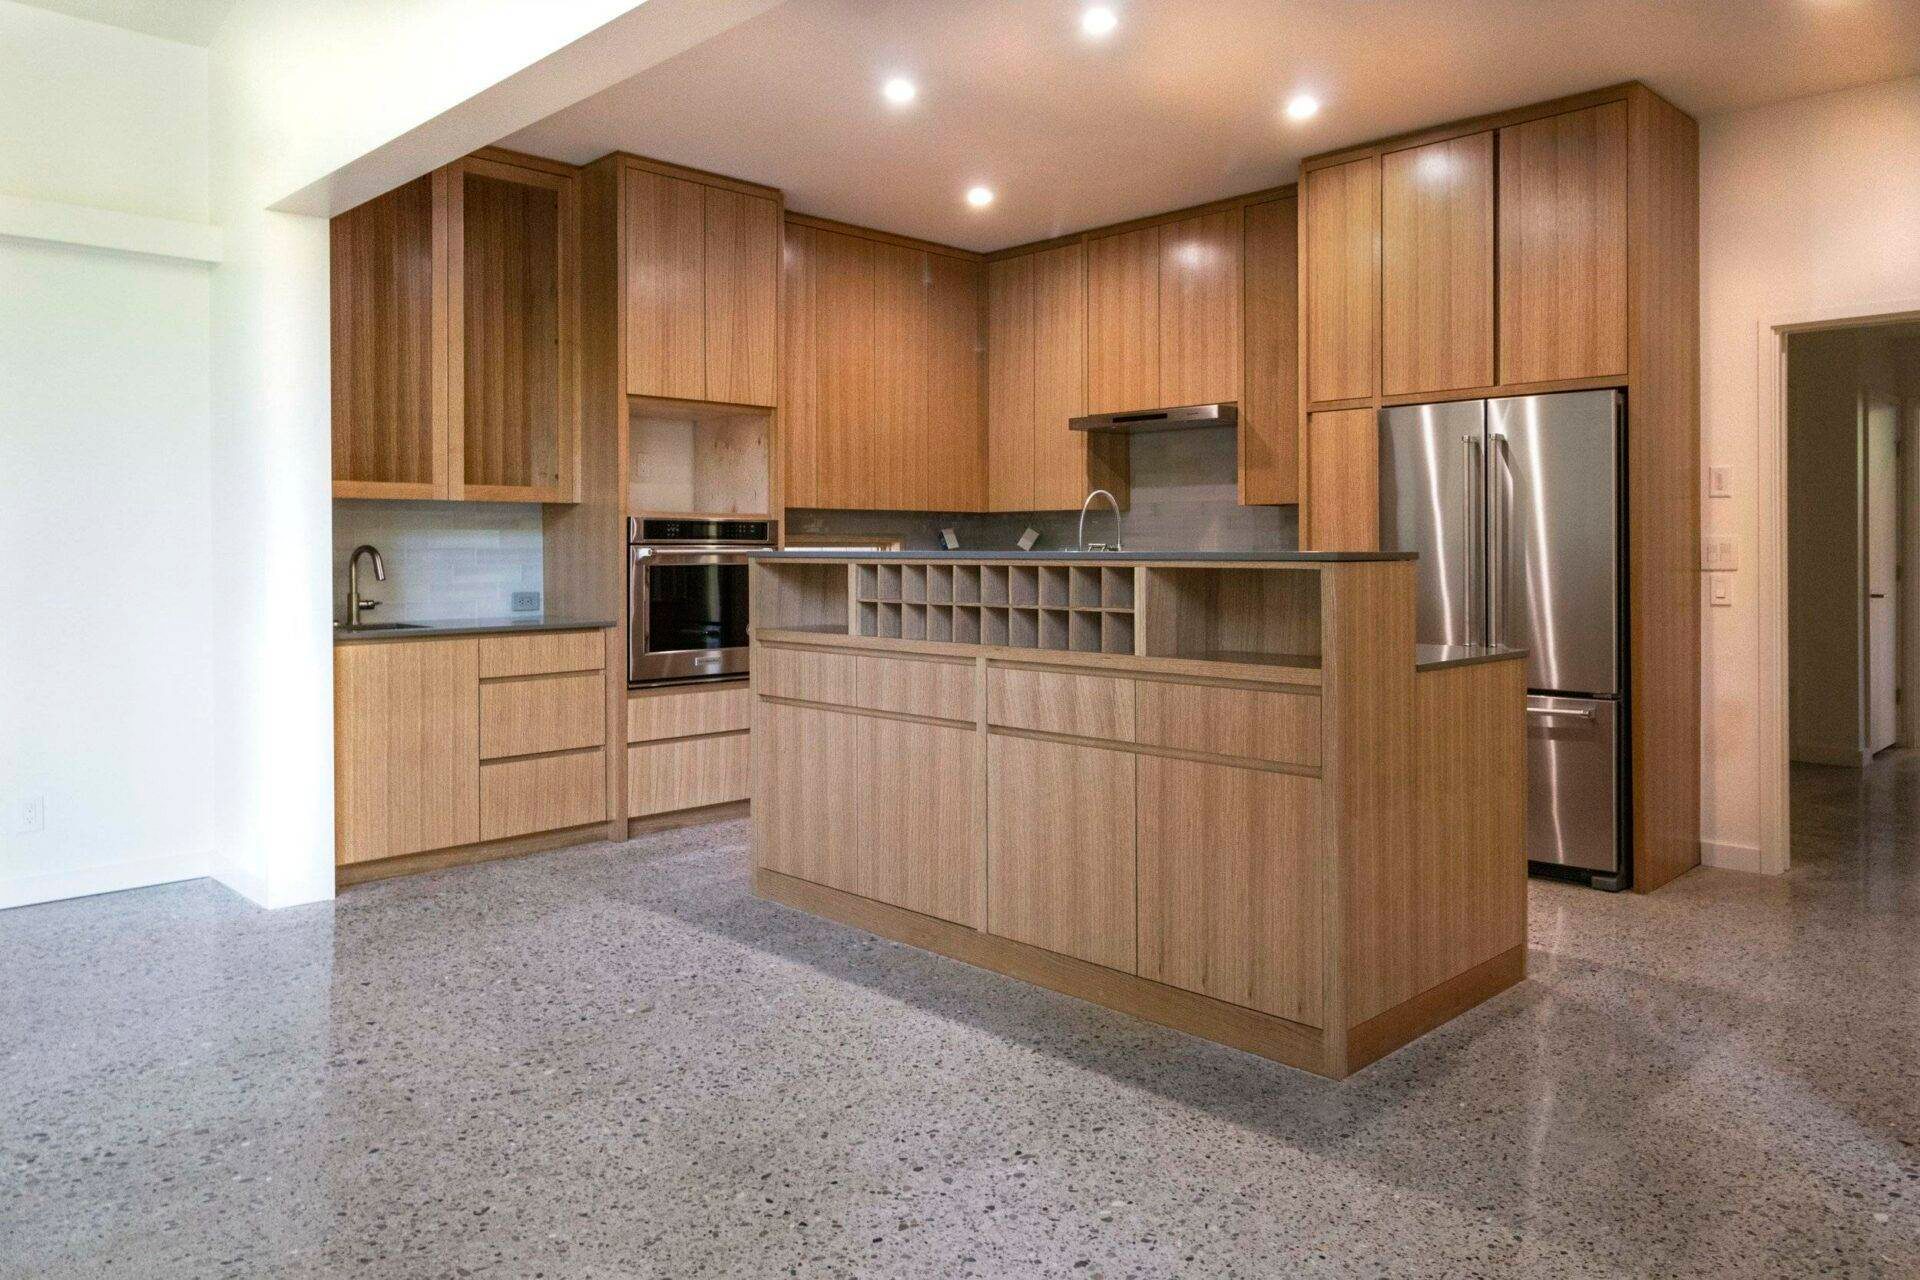
An exposed aggregate polished concrete floor is a structural slab ground deeply enough that the sand and stone inside the concrete become part of the visible surface, then refined and polished. What that surface can look like is governed by the slab itself. A coordinated new pour can be designed around the stone it will reveal. An existing slab reveals whatever aggregate, repairs, and field conditions its original placement left near the surface. Deciding whether to design the exposure in a coordinated new pour or discover it in an existing slab comes before class names, sheen levels, or pricing because it sets the realistic appearance range and risk.
Defining the Finish and the Systems It Is Often Confused With
Ground and Polished Interior Concrete Exposes Stone From Inside the Slab
An interior exposed aggregate floor is produced by mechanical grinding. The hardened surface layer of cement paste is cut away until the fine or coarse aggregate already in the slab shows, and the floor is then refined with progressively finer abrasives to the specified sheen. Nothing is added at the surface to create the look. The visible sand and stone are the materials the concrete was originally batched and placed with. That is why the slab’s mix, placement, and condition control what a deep cut can reveal.
Outdoor Exposed Aggregate Is a Different Process
The term exposed aggregate most often describes an exterior decorative finish used for driveways, patios, sidewalks, and pool decks. In that work the outer skin of cement paste is removed while the concrete is still fresh, typically with a surface retarder followed by washing and brushing, or by abrasive blasting after hardening. Decorative stone is often seeded onto the surface or batched into the mix specifically for appearance, and the result is a textured, pebbled exterior surface. An interior polished floor takes the opposite route. The concrete hardens fully, the surface is ground back mechanically, and the exposed section of the aggregate is refined smooth and flat.
Terrazzo and Cementitious Toppings Are Installed as New Layers
Terrazzo creates an exposed-stone appearance using selected decorative materials. Decorative chips of marble, granite, glass, and similar aggregates are mixed into a cement or epoxy binder, placed as a new topping, and then ground and polished. Because the installer selects the chips, the appearance is chosen up front. A cementitious topping or overlay is likewise a separate layer placed over the base slab. Grinding a structural slab deeper does not turn it into either system, and no depth of cut manufactures stone the slab does not contain near the surface. When a project needs terrazzo-level control of chip color and distribution, a designed topping system or a new pour coordinated for exposure supplies control that a deeper cut into an unknown slab cannot.
The CPC Exposure Classes Are the Shared Vocabulary for What Shows
Commercial work in the United States generally specifies what shows at the surface using the Concrete Polishing Council exposure classes: cream — cement-fines exposure (CPC Class A); salt and pepper — fine-aggregate exposure (CPC Class B); and rock-cut — full/coarse aggregate exposure (CPC Class C). Rock-cut is Craftsman’s plain-language working name for the full or coarse Class C exposure, not a separate standards class.
| CPC class | Exposure name | CPC visual-blend guidance |
|---|---|---|
| Class A | cream — cement-fines exposure (CPC Class A) | Roughly 85–95% cement fines |
| Class B | salt and pepper — fine-aggregate exposure (CPC Class B) | Roughly 85–95% fine aggregate |
| Class C | rock-cut — full/coarse aggregate exposure (CPC Class C) | Roughly 80–90% coarse aggregate with a 10–20% blend of fines |
The CPC chart evaluates each class’s visual blend over an area of roughly ten feet square, and the percentages in the table describe overall visual guidance for that area. They do not promise identical stone density at every square foot, edge, doorway, or hand-finished area. An exposure class also does not determine sheen. The refinement level, and any separately specified gloss or clarity requirement, remain separate decisions.
The class names, blend guidance, and area-evaluation basis in the table follow the ASCC/CPC Aggregate Exposure Chart (02-06-24). How to choose among cream, salt-and-pepper, and full exposure for a given space is covered in the complete guide to polished concrete aggregate exposure.
New Slab or Existing Slab — the Decision That Governs Everything Else
A deeply exposed floor can be planned into a new pour or found in an existing slab. The two paths carry different levels of control. On both, the slab sets the ceiling on what the finished floor can look like; better polishing equipment does not raise it.
A Coordinated New Pour Gives the Most Control a Deep Exposure Can Have
When full exposure is the design intent, the slab is built for it before the first truck arrives. The visual target and exposure class are set first. The design team, concrete producer, placing and finishing crew, and polishing contractor then align on aggregate source and gradation, mix and paste color, placement, finishing, curing, flatness, and protection during buildout. Placement and finishing matter as much as the mix. The more the fresh surface is worked, the further the coarse aggregate is pushed below it, and stone pushed down during finishing cannot be brought back up later. Flatness matters for the same reason, because high and low areas grind at unequal depths and expose unevenly. Even with full coordination, aggregate distribution at the finished surface still reflects how the concrete was placed and consolidated in the field. On a new pour, the reference that governs approval is a representative mockup accepted before production grinding starts.
An Existing Slab Reveals What the Original Pour Left Behind
On an existing slab, the aggregate size, color, spacing, and depth were fixed years ago by a pour that was never planned for exposure. Stone near the surface may be concentrated in some areas and sparse in others, and edges, columns, penetrations, and other hand-finished areas were worked differently than the open field, so they can read differently after a deep cut. If the floor is covered today, what sits under the covering, including adhesive residue, patches, fasteners, and earlier repairs, is part of the slab record to establish before a deep cut is planned. None of that disqualifies an existing slab. It means the expectation is set by a test area on the actual floor and acceptance criteria written from that test, not from a photograph of a different floor.
A Deep Cut Is a Commitment the Slab Has to Support
Reaching coarse aggregate removes more of the slab surface than any other polished finish, and grinding is subtractive. Concrete already removed cannot be restored, and any further grinding depends on the slab and project conditions, so a full-exposure decision is effectively permanent for that slab. Deeper cutting also raises the stakes on everything already in the concrete. Cracks, patches, and old repairs are among the field conditions that show in the exposed surface, and surface defects revealed by a deep cut cannot always be ground away. Color can also vary noticeably between exposure classes as the balance of paste and stone changes. A test area answers these questions on the actual floor, with one caveat to plan around. The test is partly destructive, because the exposure it creates is the finish that area of slab will carry.
Approving the Result — Photographs, Mockups, and Acceptance
A Mockup on the Actual Slab Is the Acceptance Reference
Photographs of finished floors, including the range shown in the broader styles of polished concrete floors overview, are the right way to set a visual direction. Acceptance of a deep exposure needs a different reference, because a photograph shows another slab’s stone. The CPC chart itself recommends a representative mockup approved before the work proceeds, prepared on the actual slab rather than off-site. A mockup shows the local aggregate and the process capability on that concrete, but it cannot prove that every area of the slab holds identical stone, because exposure follows the slab’s own distribution and field conditions. The practical standard is to approve the mockup and agree on how the floor will be evaluated. The chart judges the overall exposure percentage across an area of roughly ten feet square, so localized variation is treated as part of the material, not as a defect to be measured spot by spot.
Specify the Class, the Sheen, and the Repair Treatment Separately
A complete deep-exposure specification keeps its decisions distinct:
- the exposure class or visual target;
- the refinement level or sheen, with any separately specified gloss or clarity requirement;
- the aggregate and mix requirements when the pour is new;
- the mockup location, size, and what it does and does not control;
- the intended treatment of cracks, joints, edges, and transitions; and
- who has the authority to approve the result.
Writing these down separately prevents the most common expectation failure on this finish: the assumption that naming an exposure class also settled the sheen and the way repairs will read in the finished floor.
To scope an exposed aggregate polished concrete floor, share the approximate square footage, the project location, and whether the slab is new or existing, along with slab drawings and mix information if available, photographs of the current floor, the target exposure and sheen, the schedule, any current floor coverings, and the finish specification if one exists. Where the slab is unknown, a mockup or test area on the actual floor is the rational next step before committing the full area. For how polished concrete projects are priced, see the commercial polished concrete cost guide. To start a project review, call +1 (844) 687-1961 or email projects@craftsmanconcretefloors.com.
- Founded in 1999 • National commercial & industrial technical flooring contractor
- High-spec systems: ESD/static-control flooring, urethane cement, terrazzo, polished concrete, resinous flooring & coatings, and concrete overlays
- National service coverage • Installation performed by Craftsman-employed W-2 crews
- W-2 installers, not 1099 day-labor • Trained, insured, and accountable to you
- The same core workforce model, installation leadership, training system, documentation path & safety accountability can carry across phased and multi-site programs
- Since current ownership began in 2018, zero OSHA-reportable incidents and no workplace injury requiring medical treatment beyond first aid
- Current prequalification documents available through controlled review, including COI, W-9, safety information & other current qualification records
- Commercial estimates are typically returned within 24 hours; complex bids may take longer
Company: Craftsman Concrete Floors
Phone: +1 (844) 687-1961
Our Clients




















Request a Proposal
Submit project parameters for preliminary analysis. Commercial estimates typically returned within 24 hours.
Frequently Asked Questions
An exposed aggregate polished concrete floor is a structural slab ground deeply enough that the sand and stone inside the concrete become part of the visible surface, then refined with progressively finer abrasives to the specified sheen. Nothing is added at the surface to create the look: the visible sand and stone are the materials the concrete was originally batched and placed with, which is why the slab’s mix, placement, and condition control what a deep cut can reveal.
An existing concrete slab may be evaluated for deep aggregate exposure, but no particular exposure result can be promised before the actual slab is examined or tested. The aggregate’s size, color, spacing, and depth were fixed by the original pour, and cutting deeper cannot create stone the slab does not contain near the surface. The realistic path is a test area on the actual floor, with acceptance criteria written from that test. The test is partly destructive, since the tested area keeps the exposure it reveals.
Indoor exposed aggregate polished concrete is produced after the concrete has fully hardened: the surface is ground back mechanically and the exposed stone is refined smooth and flat. Outdoor exposed aggregate is a different process. The outer cement-paste skin is removed while the concrete is still fresh, typically with a surface retarder followed by washing and brushing, and decorative stone is often seeded onto the surface. The result is the textured, pebbled finish used on driveways, patios, sidewalks, and pool decks.
Exposed aggregate polished concrete is not the same as terrazzo. Terrazzo is an installed topping: decorative chips of marble, granite, glass, or similar aggregates are mixed into a cement or epoxy binder, placed as a new layer, and then ground and polished, so the installer chooses the chips up front. An exposed aggregate polished concrete floor reveals the stone already inside the structural slab, and grinding a slab deeper does not turn it into terrazzo.
Full or coarse aggregate exposure is CPC Class C, which Craftsman carries as rock-cut — full/coarse aggregate exposure (CPC Class C). Rock-cut is Craftsman’s plain-language working name for the full or coarse Class C exposure, not a separate standards class.
No. The aggregate exposure class does not determine a floor’s sheen. The exposure class describes what shows at the surface, while the refinement level, and any separately specified gloss or clarity requirement, are separate decisions that a complete specification records on their own.
An onsite mockup matters because it shows the local aggregate and the process capability on the actual concrete, which a photograph of a different floor cannot do. The ASCC/CPC Aggregate Exposure Chart dated 02-06-24 recommends a representative mockup approved before the work proceeds, prepared on the actual slab rather than off-site. Even then, a mockup cannot prove that every area of the slab holds identical stone, because exposure follows the slab’s own distribution and field conditions.
Uniform stone distribution across an entire floor should not be expected from an exposed aggregate polished concrete finish. Aggregate at the finished surface reflects how the concrete was placed and consolidated, and hand-finished areas such as edges, columns, and penetrations were worked differently than the open field, so they can read differently after a deep cut. The CPC chart judges the overall exposure blend across an area of roughly ten feet square rather than spot by spot, so localized variation is treated as part of the material.
Cracks, patches, and previous repairs do not disappear after a deep grind. They are among the field conditions that show in the exposed surface, and surface defects revealed by a deep cut cannot always be ground away. Edges and other hand-finished areas can also read differently than the open field. A complete specification records the intended treatment of cracks, joints, edges, and transitions instead of leaving them to assumption.
A full-exposure decision is effectively permanent for that slab. Grinding is subtractive, and concrete already removed cannot be restored. Any further grinding depends on the slab and project conditions. The same permanence applies to a test area, which will carry the exposure the test creates as its finished surface.
An exposed aggregate polished concrete specification should identify each decision separately. It names the exposure class or visual target, the refinement level or sheen, and any separately specified gloss or clarity requirement, plus the aggregate and mix requirements when the pour is new. It also records the mockup location and size, what the mockup does and does not control, the intended treatment of cracks, joints, edges, and transitions, and who has the authority to approve the result. Keeping these decisions separate prevents the most common expectation failure, the assumption that naming an exposure class also settled the sheen and the way repairs will read.
Craftsman evaluates an exposed aggregate polished concrete project from the approximate square footage, the project location, and whether the slab is new or existing. Supporting records include slab drawings and mix information if available, photographs of the current floor, any current floor coverings, and the finish specification if one exists, along with the target exposure and sheen and the schedule. From that record the scope conversation covers the realistic appearance range for the slab and the role of a mockup or test area. Where the slab is unknown, a test area on the actual floor is the sensible next step before committing the full area.
Blog

ESD Epoxy Flooring Case Study: 34,000 SF Dallas, TX

Residential Terrazzo Floors in Fort Worth, Texas